A new feature looks at how the Redwood City district brings research into the everyday life of downtown.
Lab Design News features Elco Yards in “Elco Yards Reconnects Life Sciences with Downtown Redwood City,” with commentary from WRNS partners Brian Milman and Ben Mickus.
From industrial site to downtown neighborhood
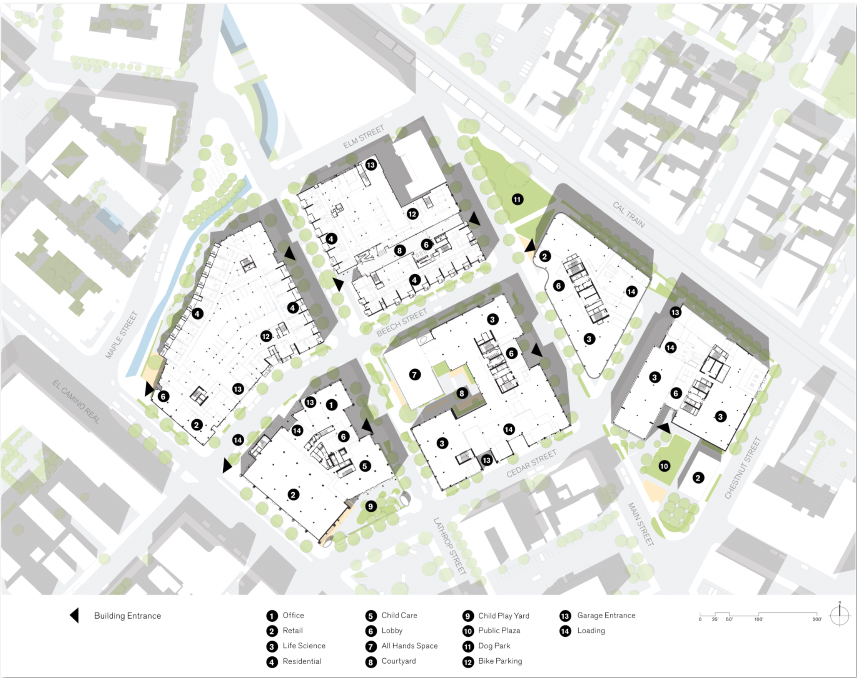
Redwood City, the oldest city on the San Francisco Peninsula, grew on commerce, industry, and manufacturing. Elco Yards builds on that history. The six-block, five-acre district replaces car dealerships, warehouses, and surface parking about a quarter mile from the Caltrain station. Four buildings hold approximately 530,000 square feet of life sciences and office space, alongside neighborhood retail and childcare. Two residential buildings, developed by Trammel Crow, are now underway.
Public space first
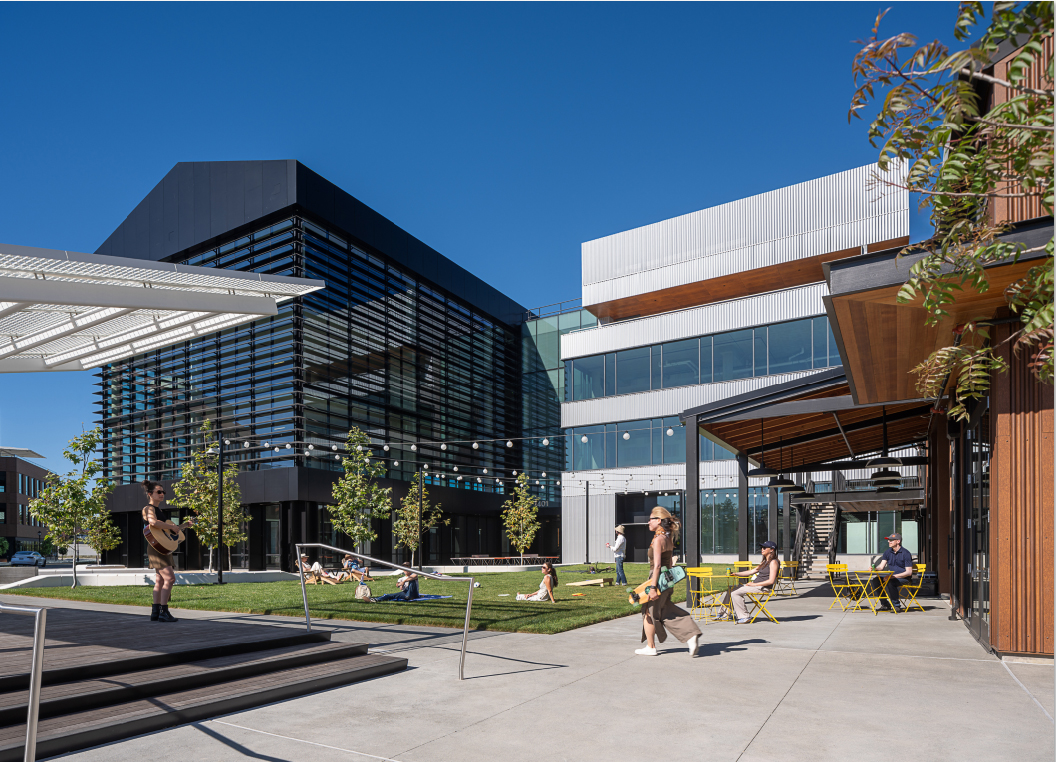
The master plan began with streets and open spaces. Nearly an acre of public open space extends across the district. A renovated feed barn and events lawn mark its gateway, and it also includes a creek walk, a dog park, and a roller rink. Within that public framework, the buildings support research that needs more controlled conditions.
“Seamless connections do not require every space to be publicly accessible. They require clear transitions between public life and the more controlled environments where research takes place.”
Flexibility for research
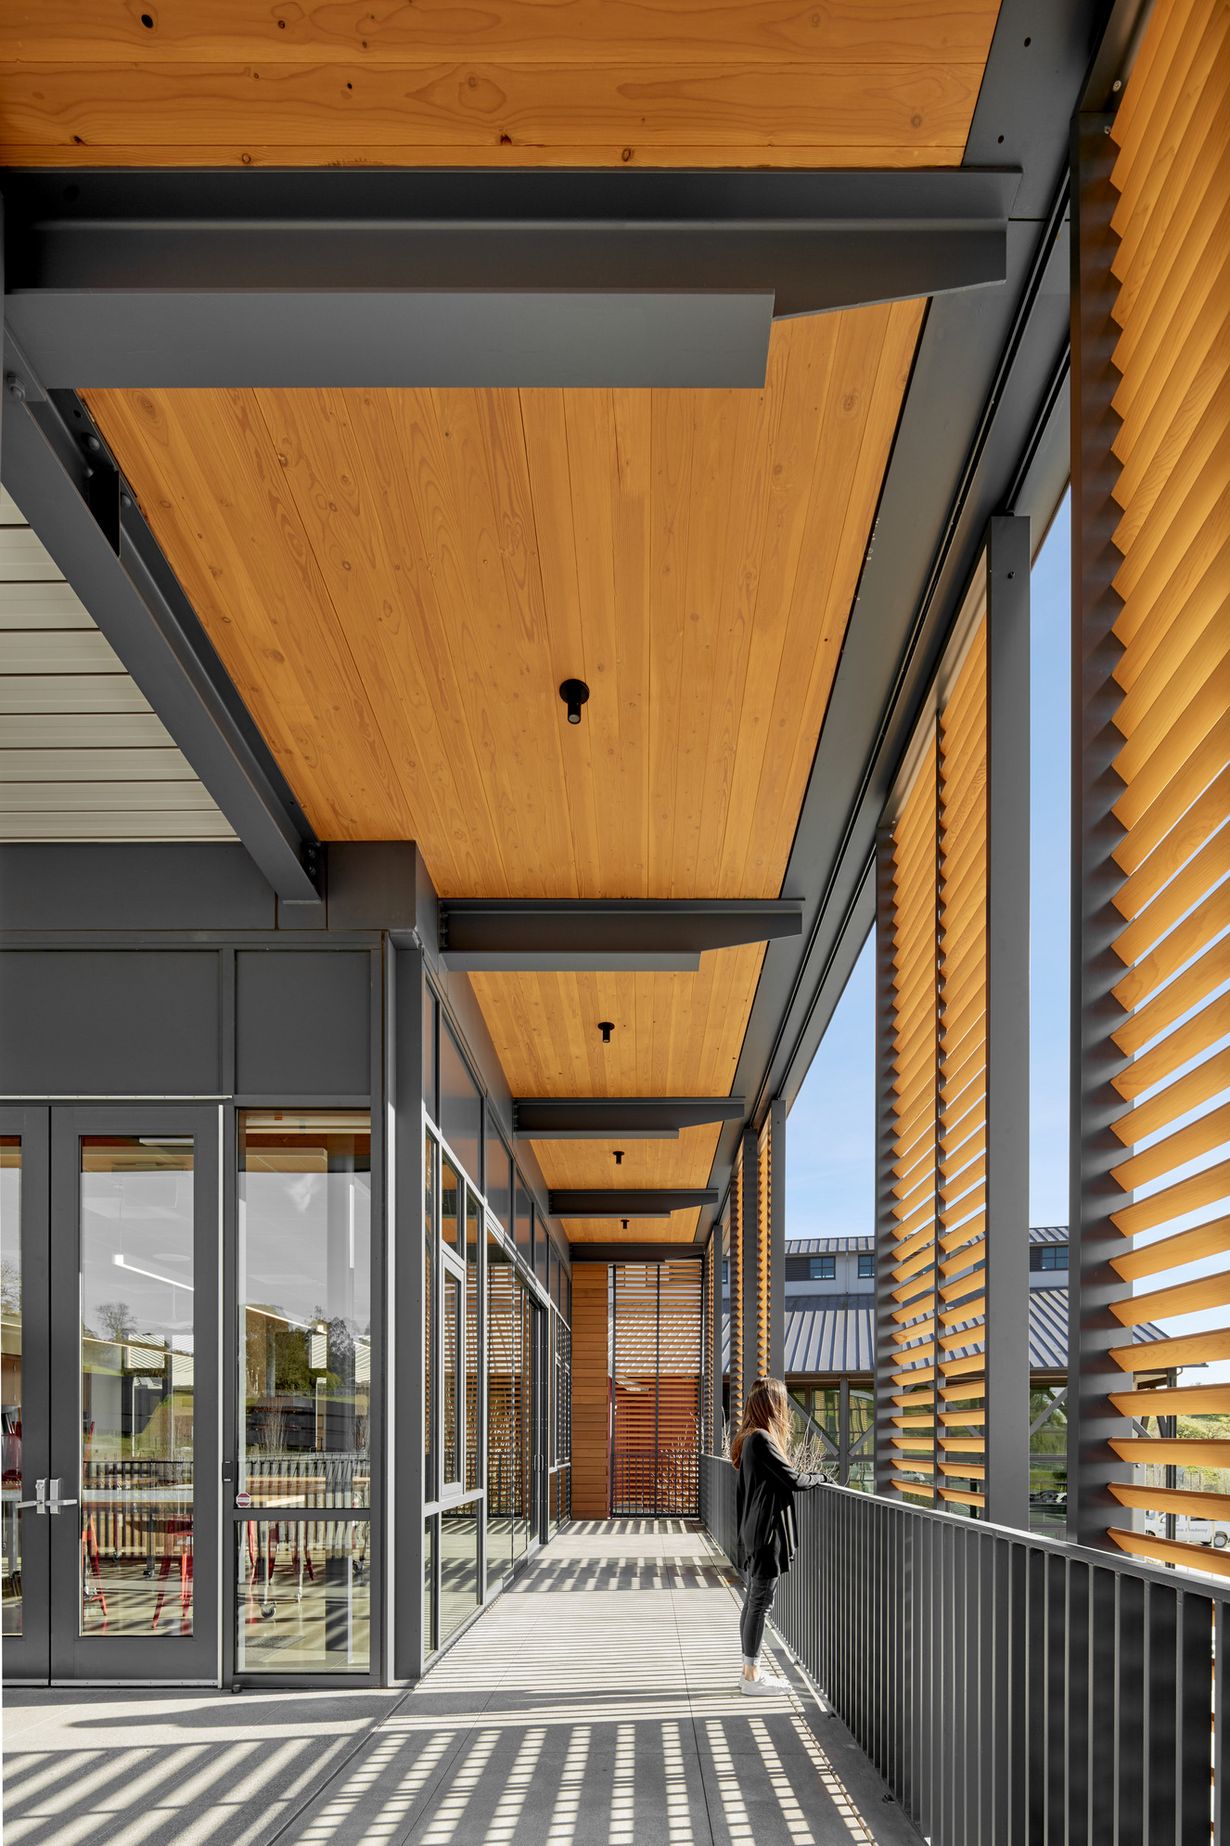
The article also traces how the buildings’ flexibility allowed for what was originally envisioned as an office development to evolve into laboratories, giving the district room to serve a specialized life sciences market. WRNS made the change from office to life science program without any modifications to floor plates or facades. The buildings were planned with standard structural grids, generous floor-to-floor heights, and convenient access to exterior terraces on every floor.
There is also flexibility at the district scale. Elco Yards brings research workplaces together with office space, shared amenities, outdoor environments, and future housing. That variety supports different ways of working and gives organizations access to a broader neighborhood as their needs evolve. The ambition is for the buildings and their setting to remain useful across multiple generations of tenants.
A neighborhood built over time
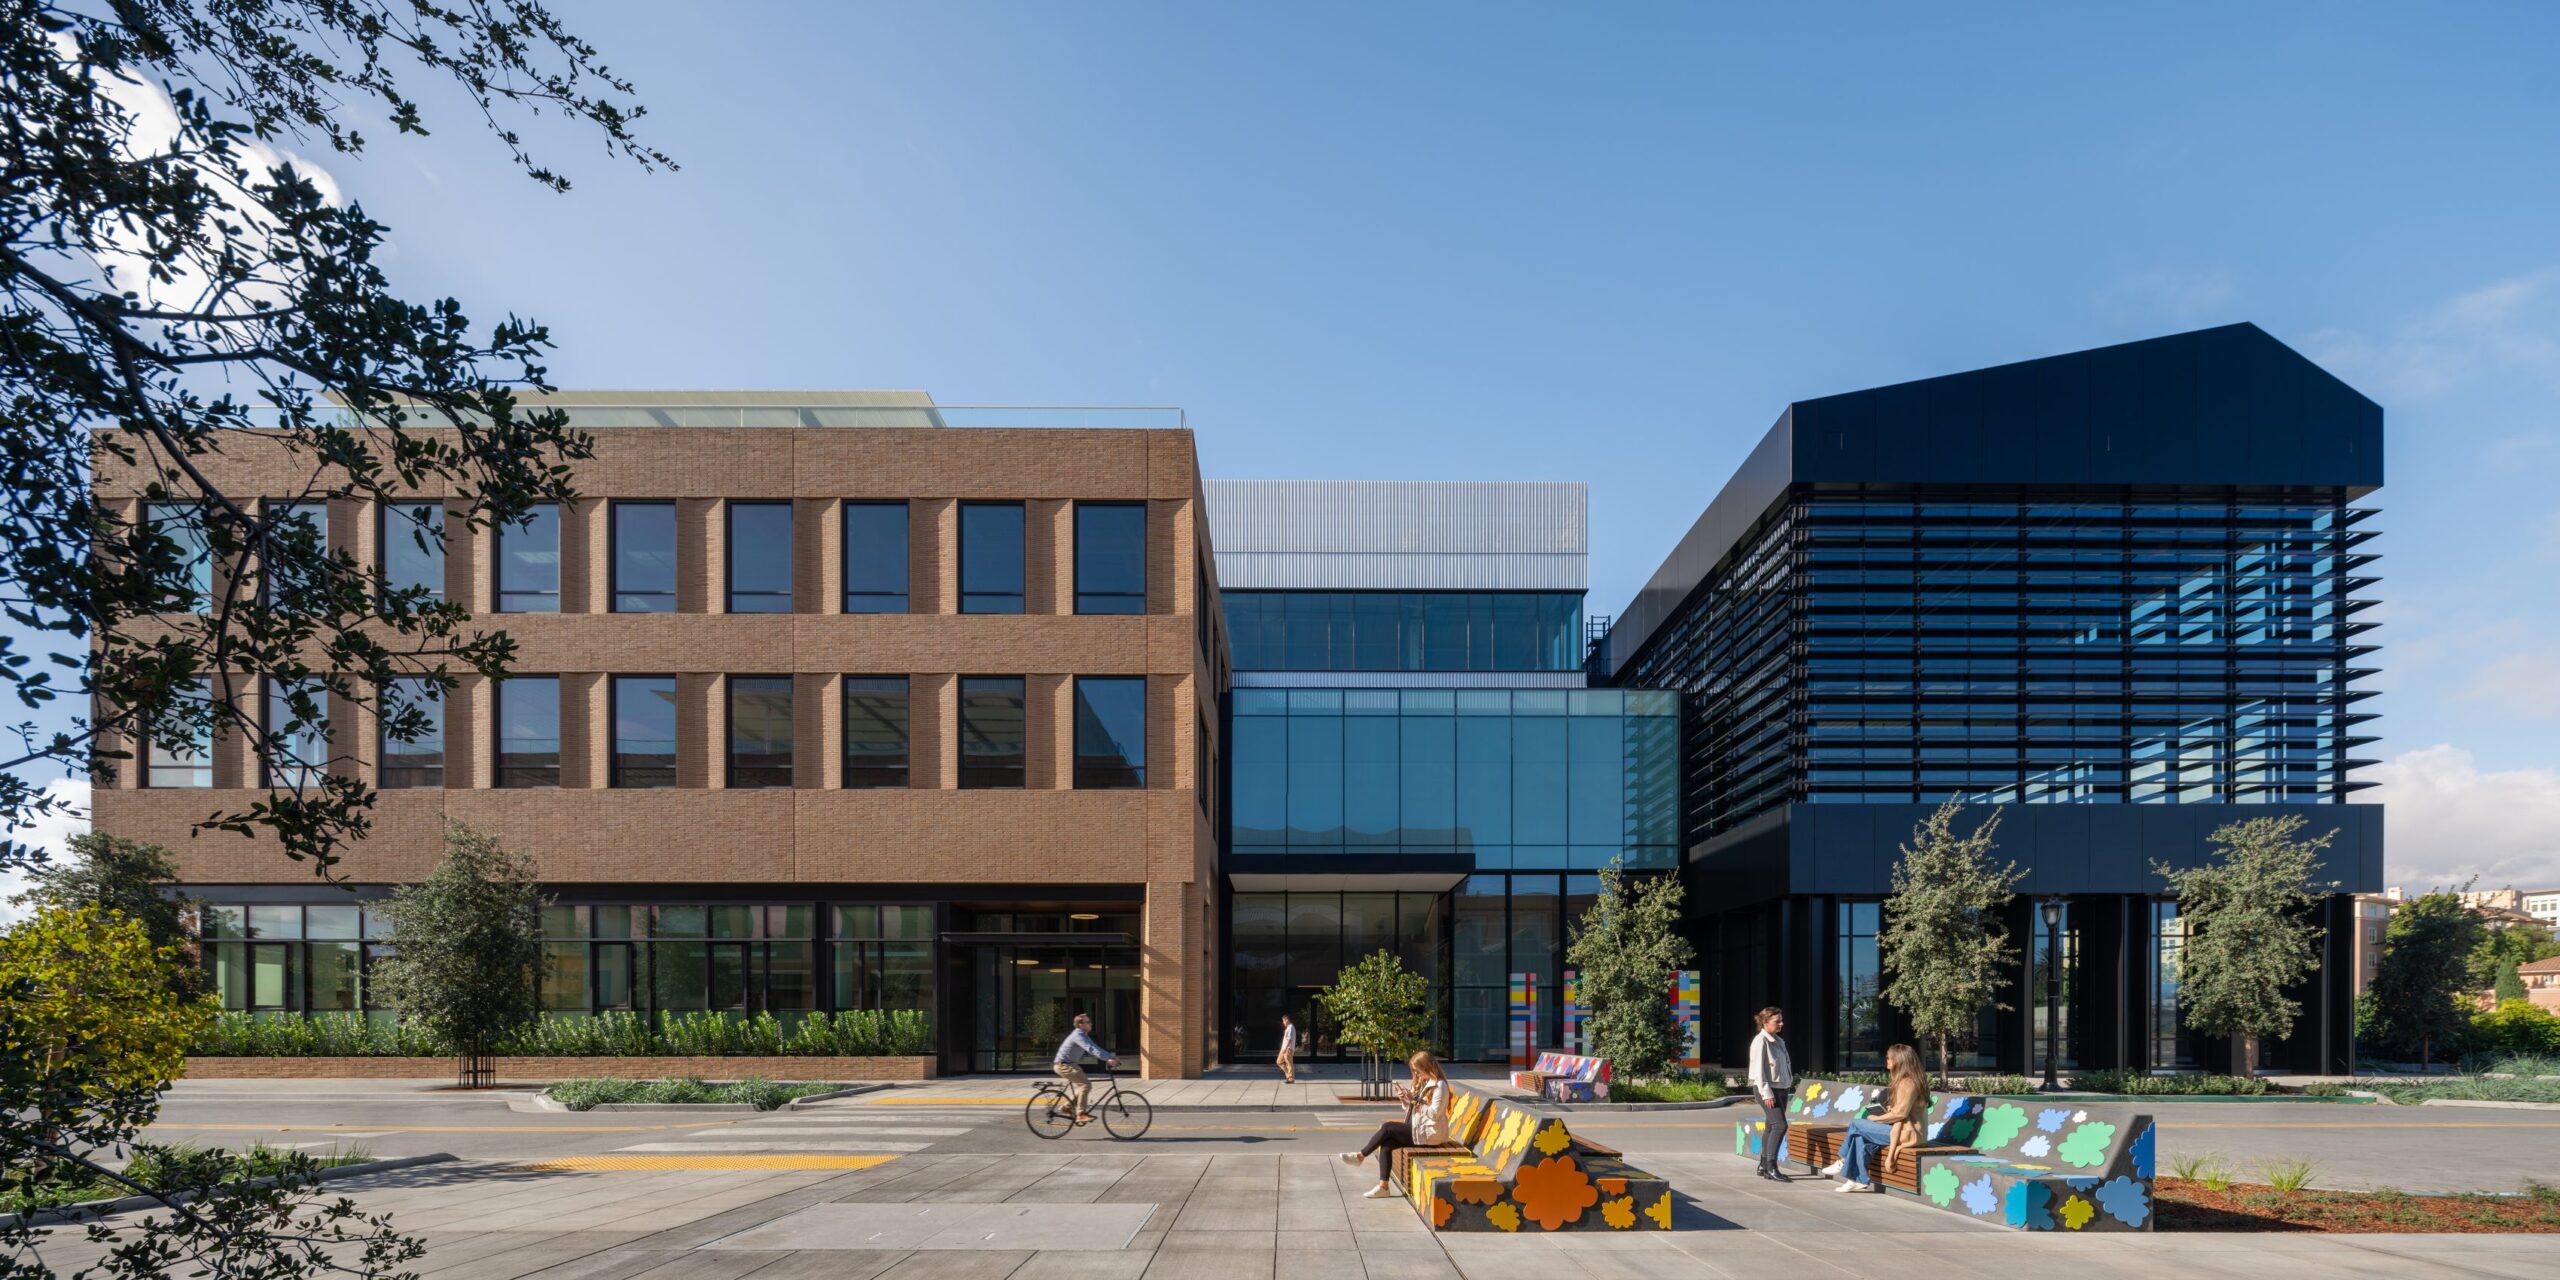
Buildings range from three to seven stories, and each has its own material palette, so the district reads as a neighborhood that grew over time rather than a single campus. Brick veneer set in precast concrete panels appears across four buildings, with subtle shifts in color, texture, and brick size from one to the next. That craft depended on close work with Pacific Clay and Walters & Wolf, who developed thin, custom-angled brick and the formwork to cast it.