Experience Center One
A Pacific Northwest welcome for the world
- Client Global Technology Company
- Location Redmond, WA
- Size 185,000 sq ft
- Completion 2025
- Program Customer experience center, Solutions Gallery, briefing suites, dining hall and private dining, tea house, 600-seat multi-purpose hall, barista café, terraces and courtyards
- Sustainability LEED Platinum, Living Building Challenge Net Zero Carbon
- Delivery Negotiated GMP
- Photographer Jason O'Rear
- Awards Living Future Climate Building Impact Award (2026)
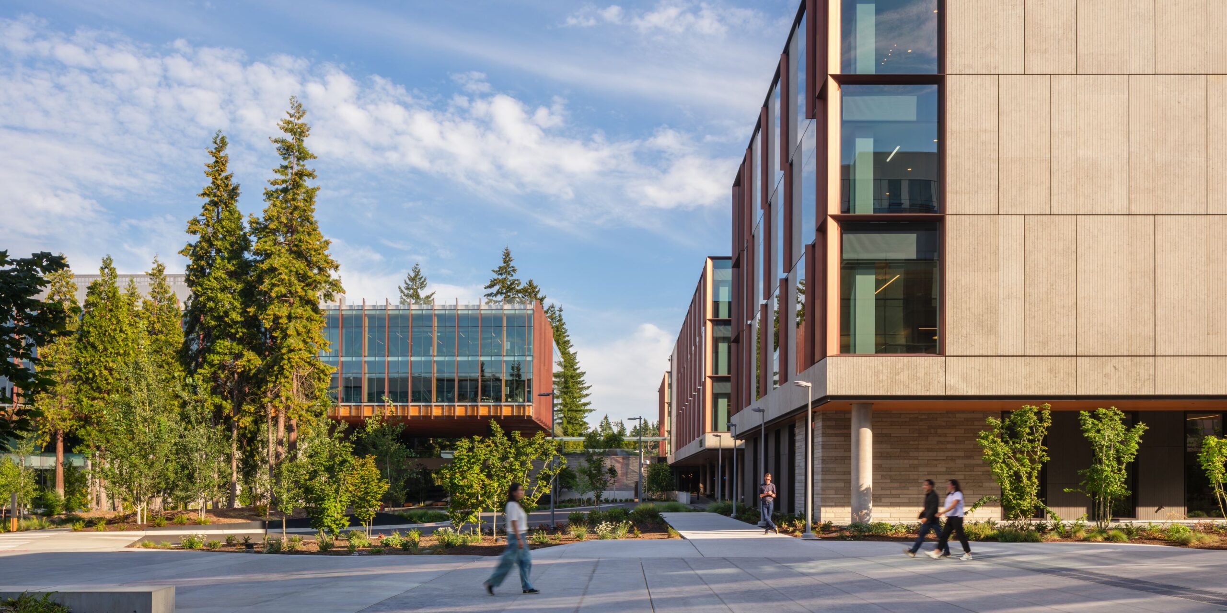
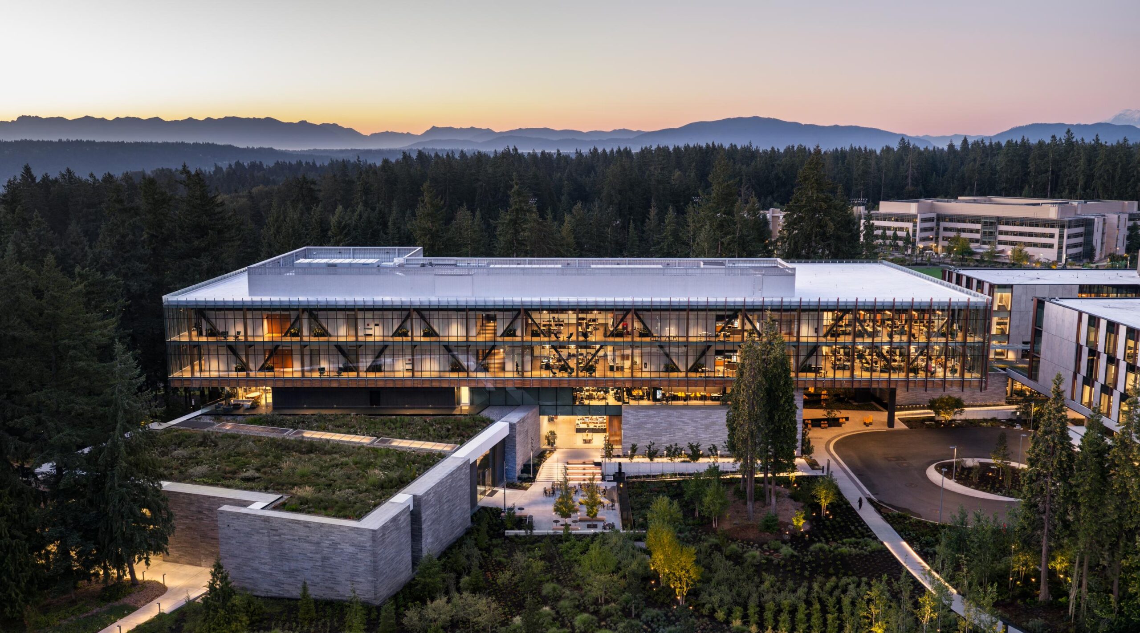
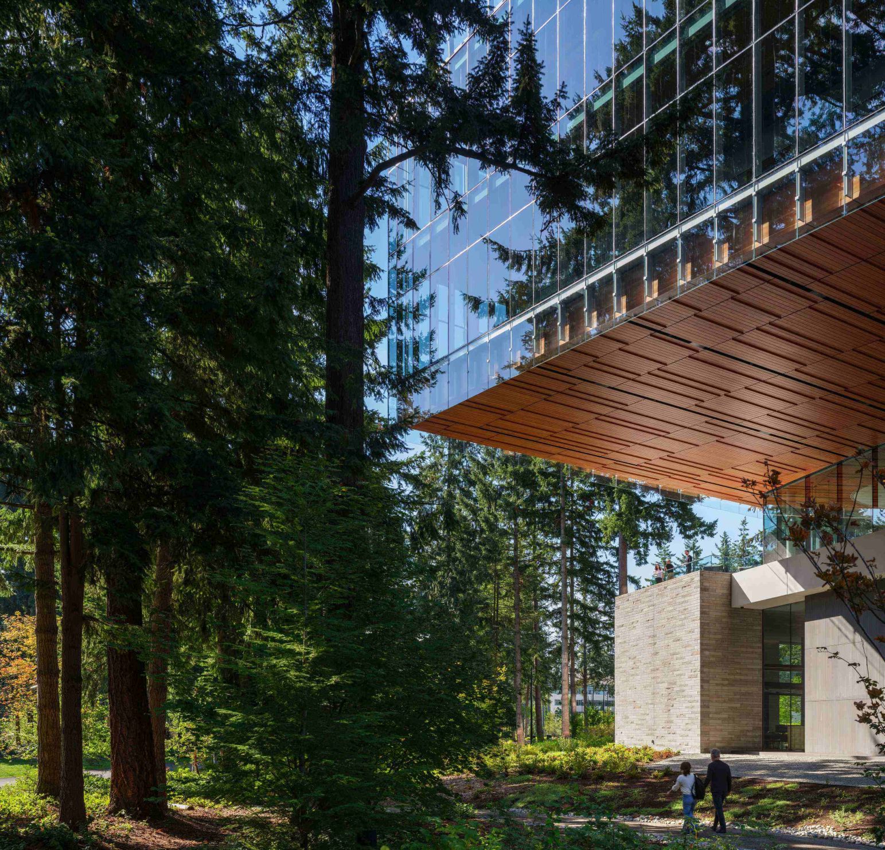
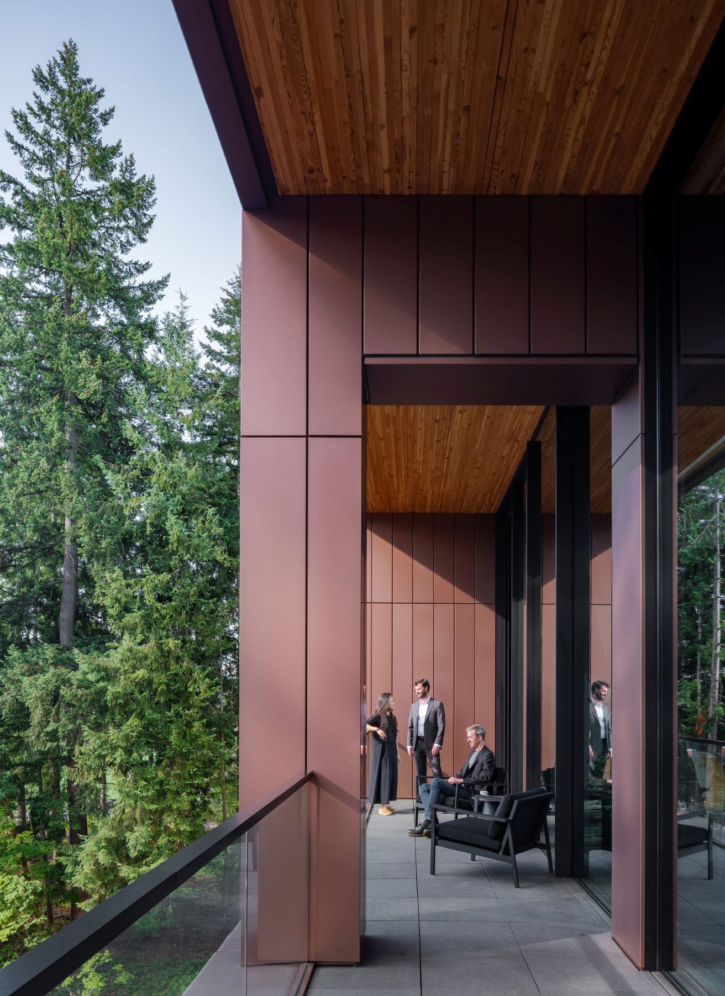
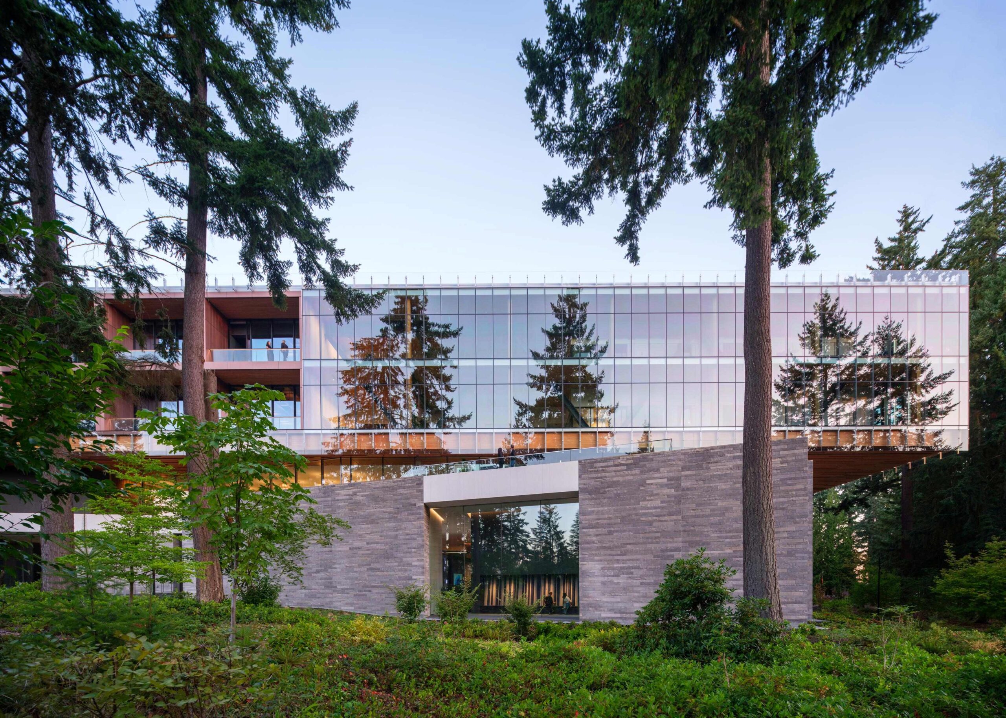
After rounding a curve in a winding forest drive, guests entering the Redmond campus of this global technology company are greeted with a dramatic view of Experience Center One. A cantilevered glass and wood building hovers above the forest floor, reflecting the surrounding conifer treetops — a striking display embodying our client’s innovative spirit, their respect for the beauty of the region, and their belief in the importance of accessibility and transparency. Experience Center One receives partners and customers arriving from around the world, serving as the front door for the recently reimagined 72-acre campus. Civic in scale without overshadowing its neighbors, the building blends nature, hospitality, and innovation to leave a lasting impression.
Seeing the forest for the trees
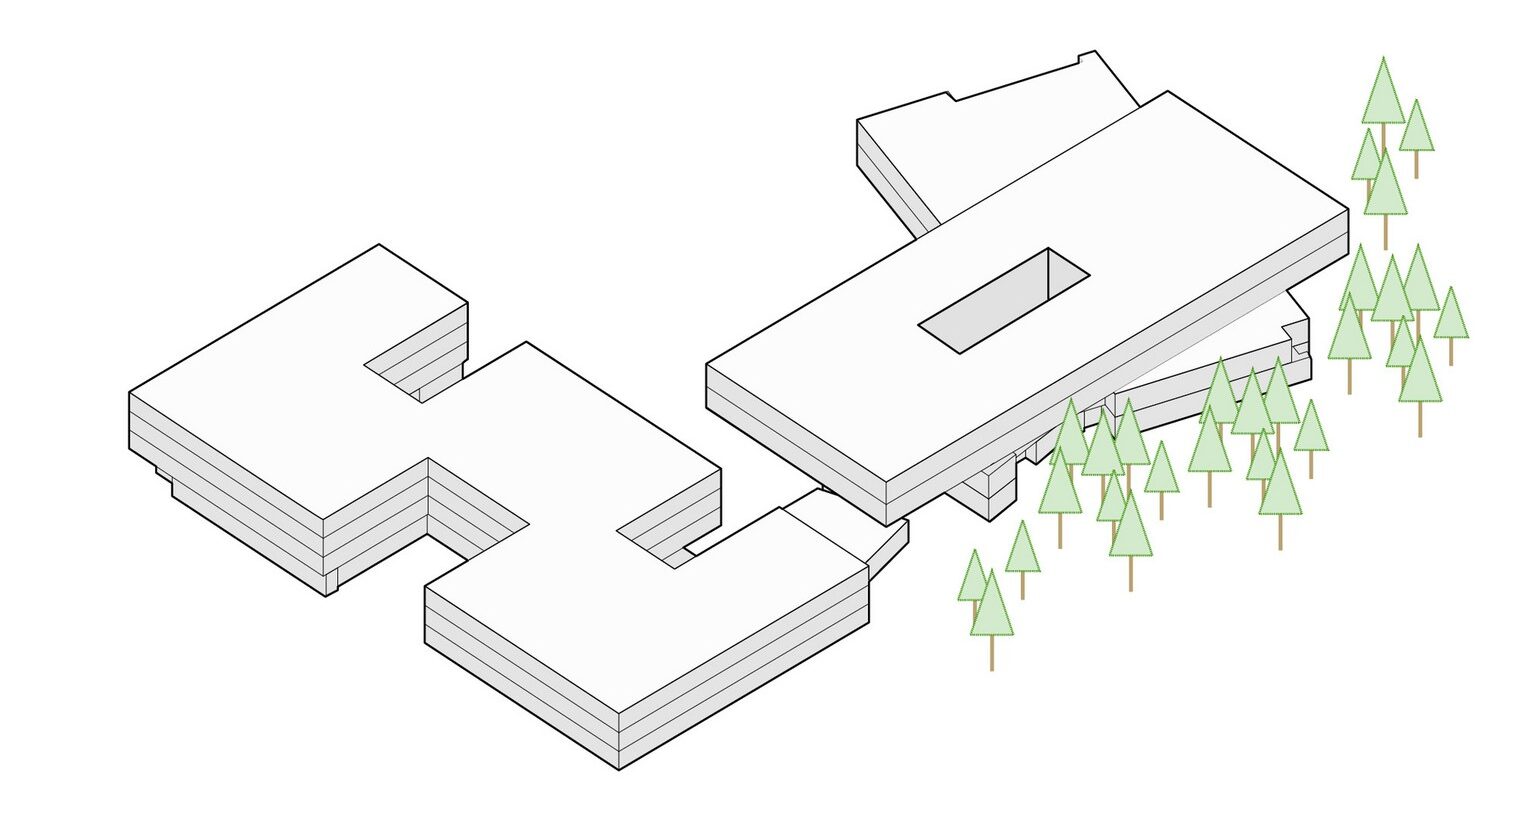
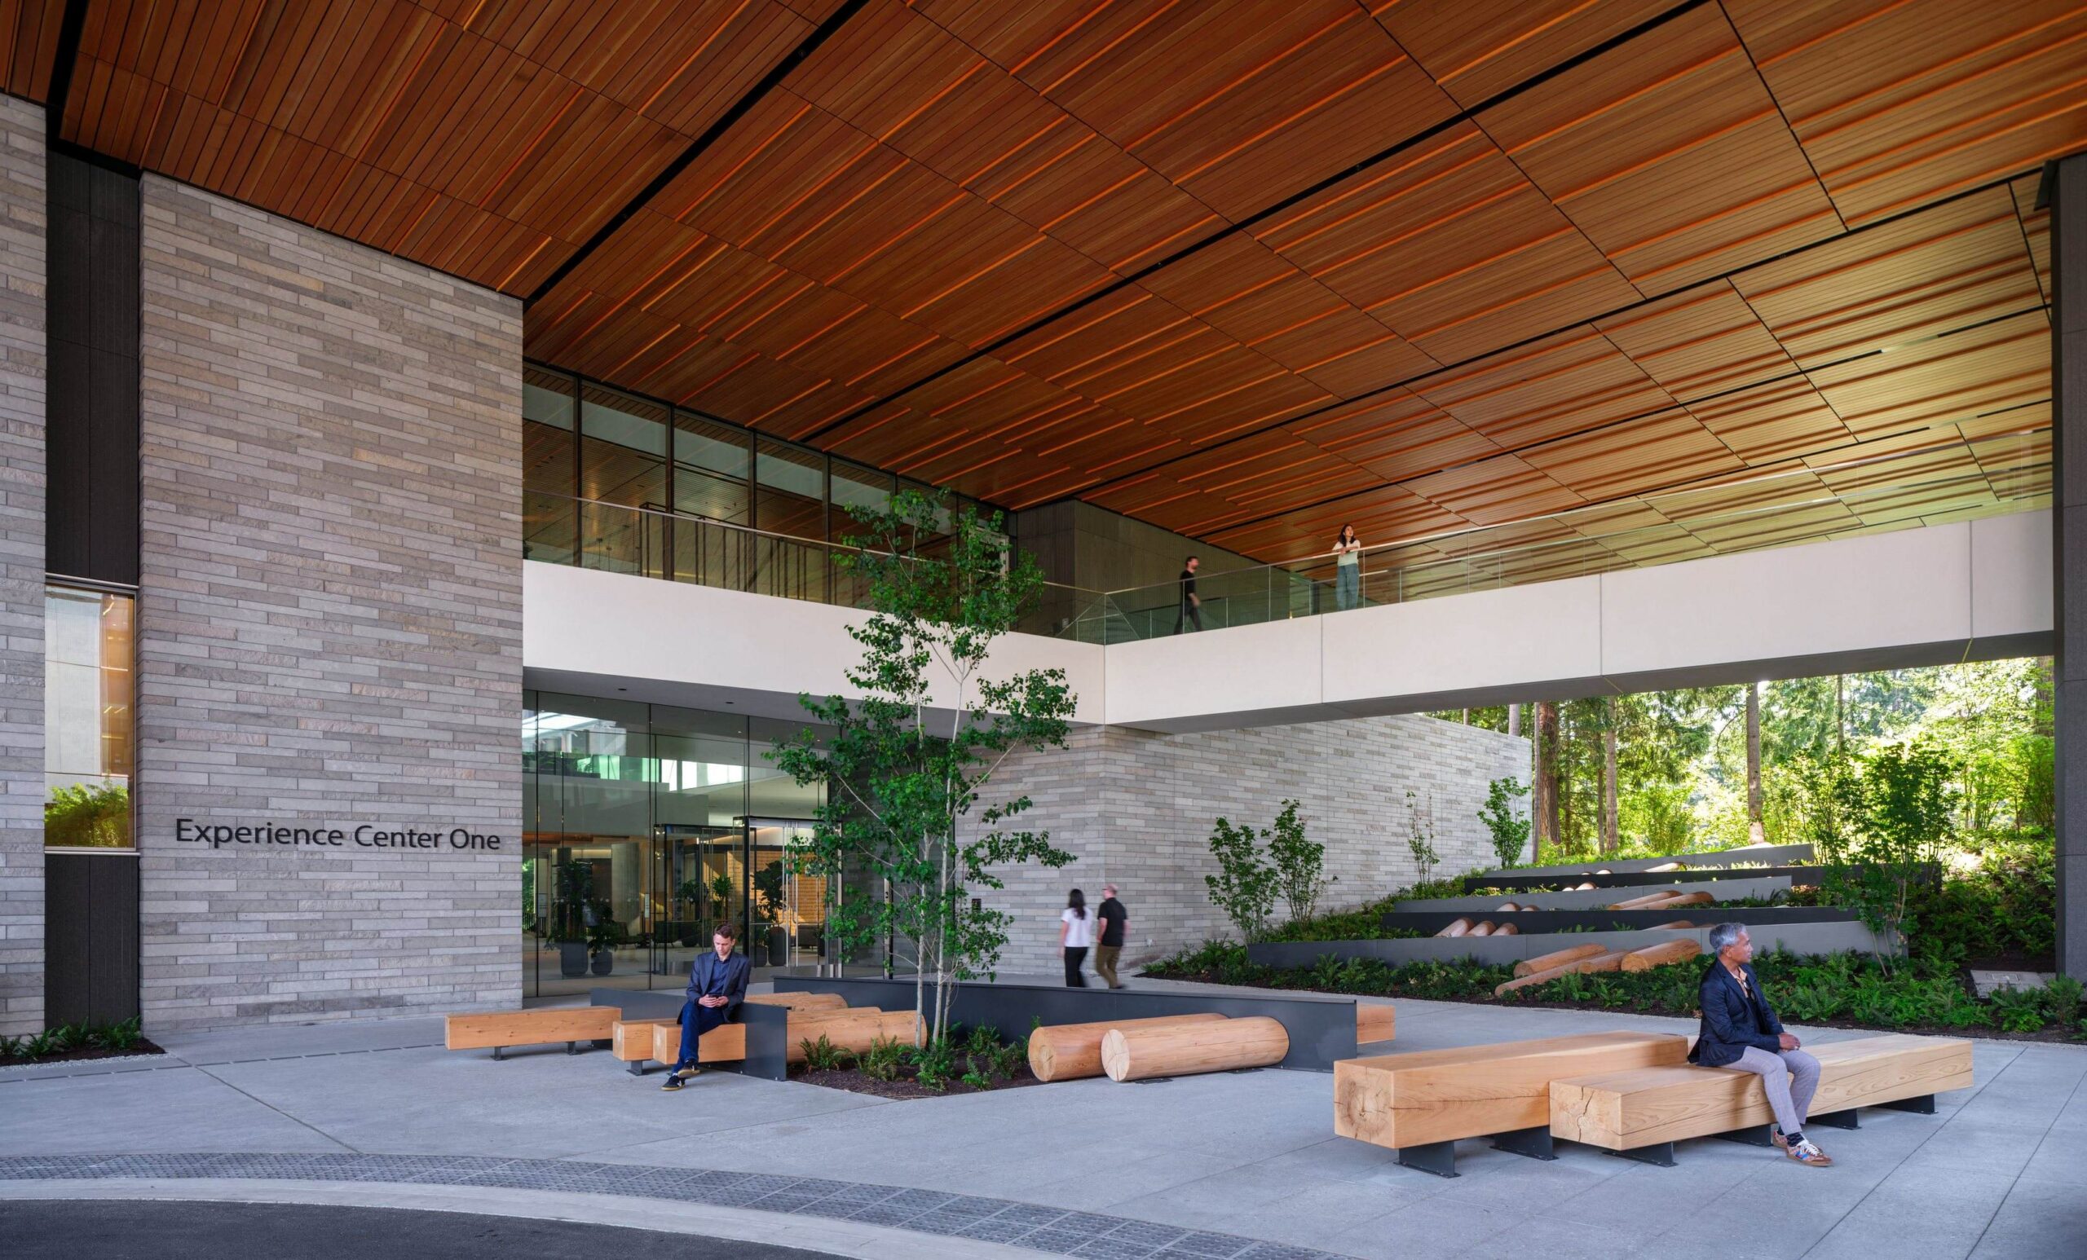
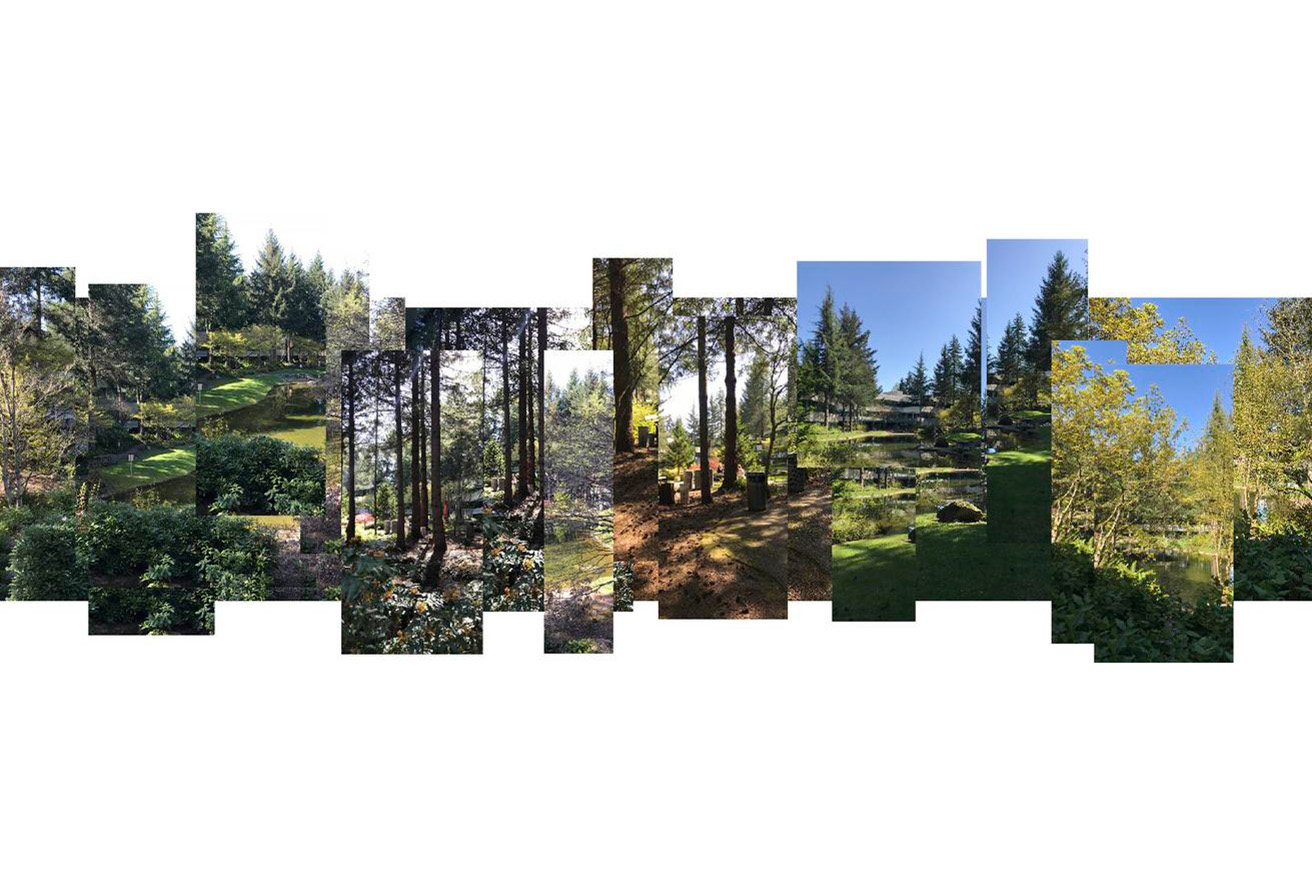
The site for Experience Center One had been designated for clearing, but we recognized that the existing Douglas firs were not obstacles to work around, but rather the project’s defining asset. Our team shaped the building footprint around root systems and the natural movement of water across the sloping site, preserving the mature forest canopy and producing a dynamic, terraced ground plane in return. Wide, universally accessible ramps wind visitors through the trees toward the entry, transforming an ecological constraint into a procession that feels simultaneously humble and dramatic.
Rooted in the Pacific Northwest
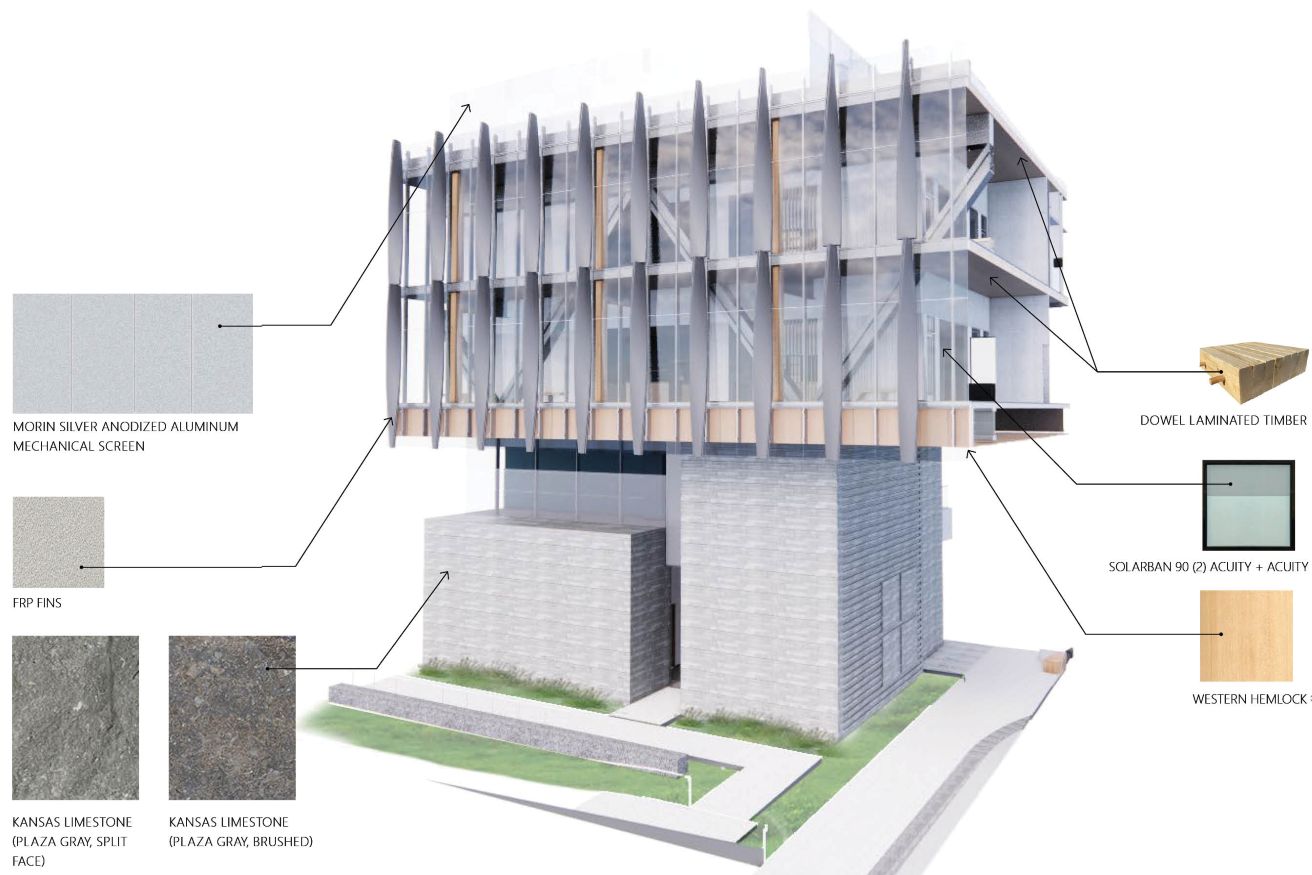
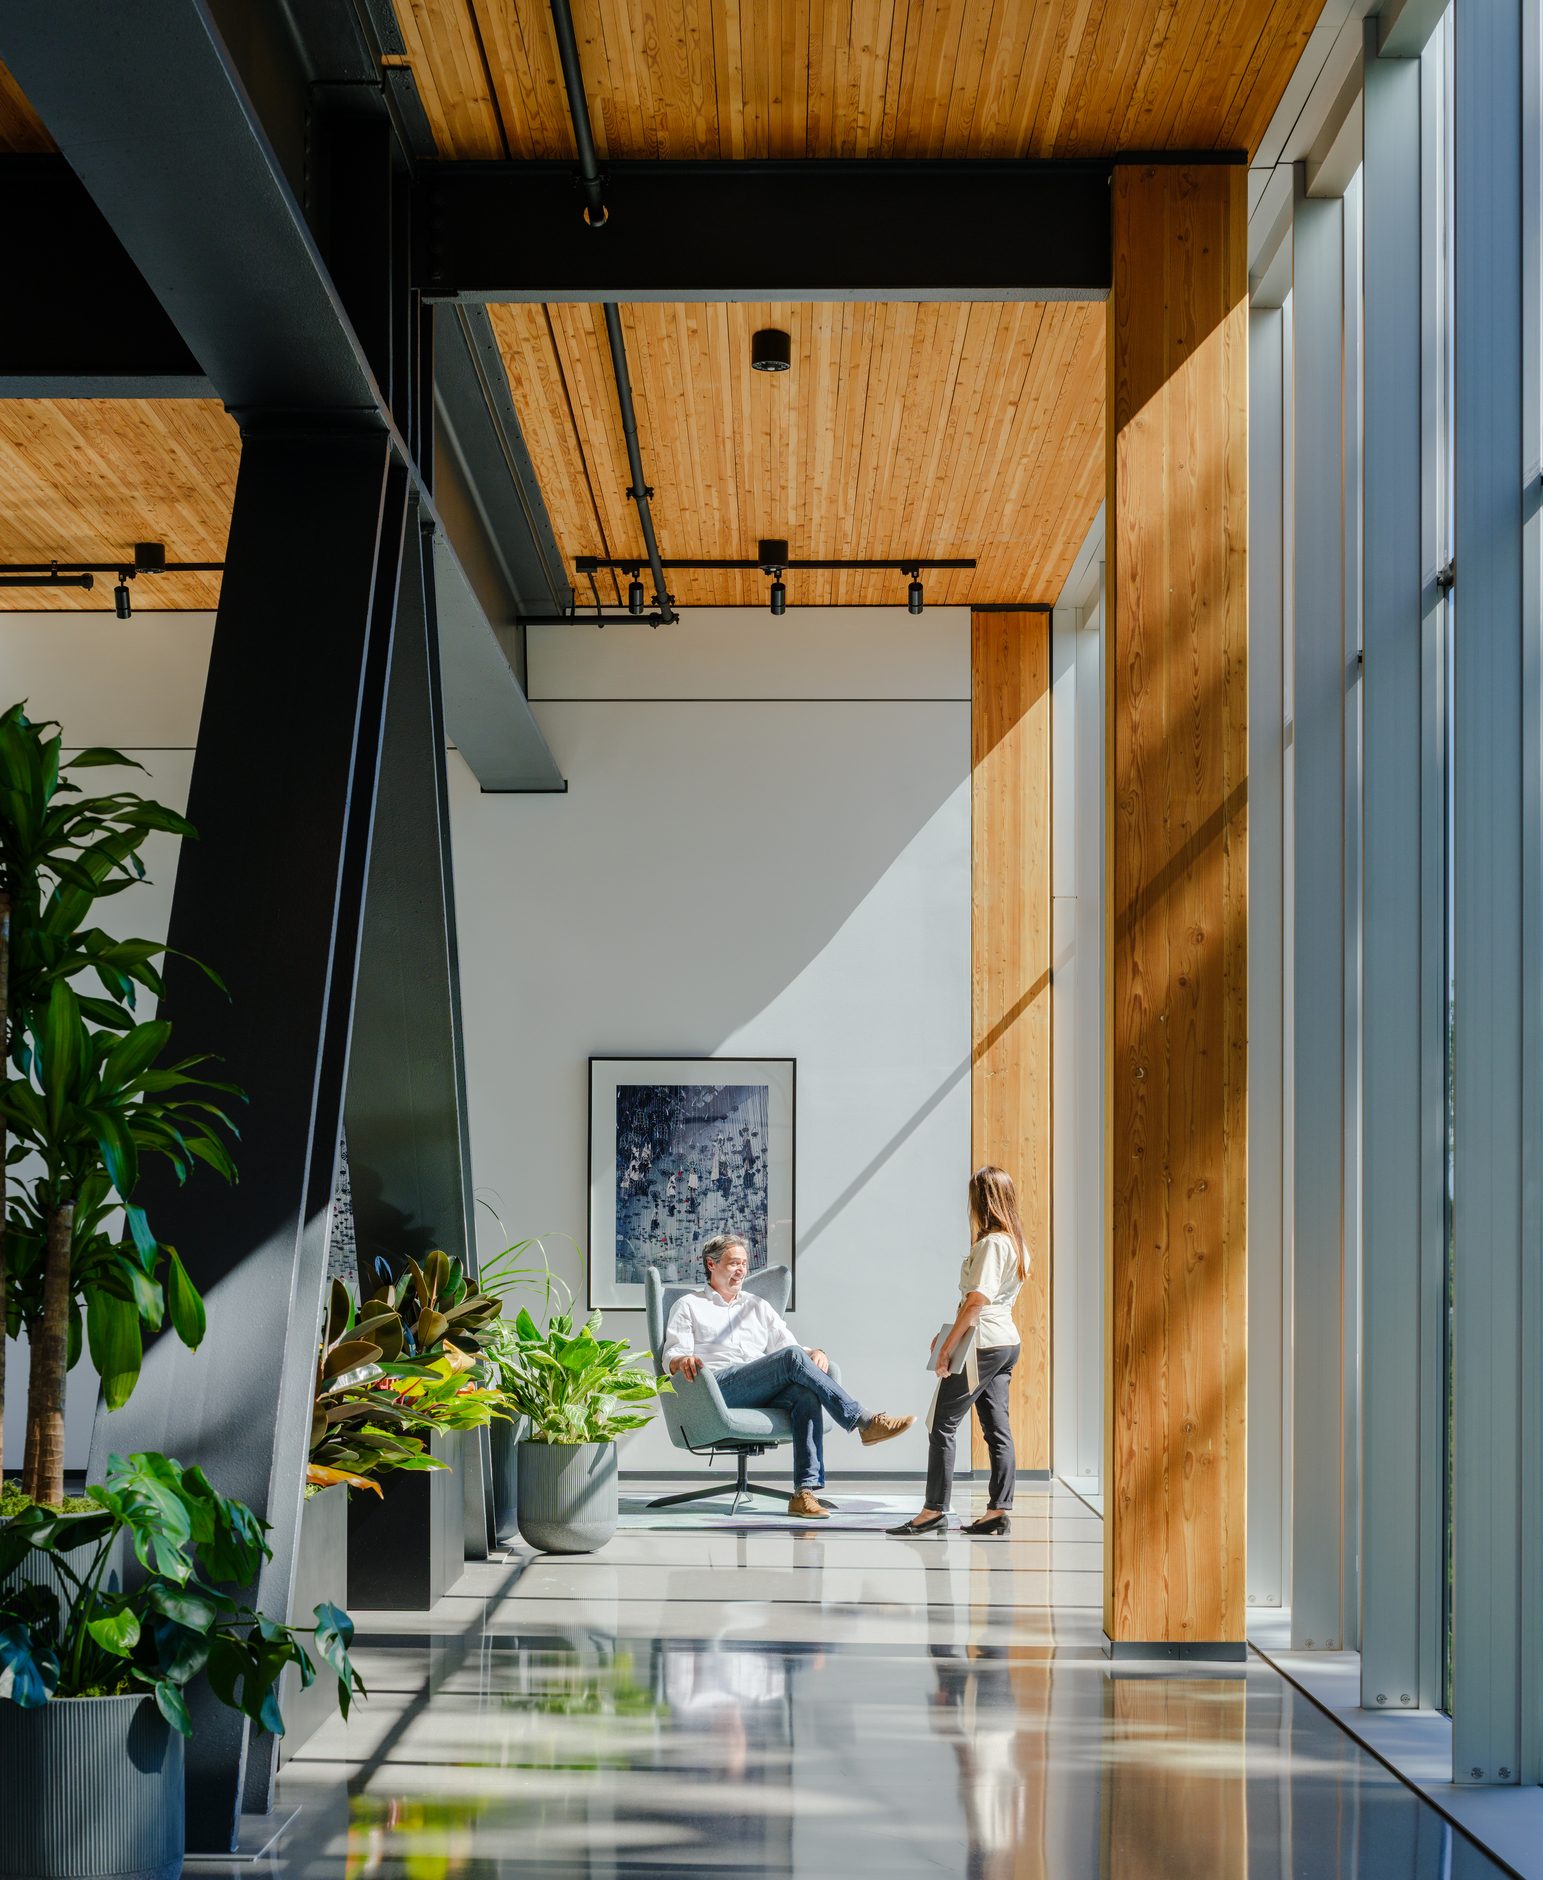
A base of locally quarried basalt anchors the building to the ground, drawn from the same regional geology that shaped the sloping site. Above it, a truss holds two levels of dowel laminated timber aloft, cantilevering into the canopy. The building takes its order from the forest itself: dark and grounded at the floor, light and open at the top. Guests gather beneath one cantilevered roof with nothing between them and the trees. In the upper floors, visitors enjoy an immersive experience of the forest ecosystem from above — morning mist, rain on pine needles, the long gold light of a summer evening.



Thinking expansively about program and hospitality
We explored comparable facilities and hosted hands-on “what-if” workshops with stakeholders across our client’s leadership groups to think expansively about the possibilities for this critical point of entry on campus. The client’s guiding principles and sustainability targets gave the group a shared basis for decision-making.
One of those priorities was cultural range. As a building that would convene guests from around the world, Experience Center One needed a wider design lexicon than a North American workplace usually reaches for. Non-Western rituals of hospitality shaped both program and material choices. For example, guests are welcomed with a Tea House on the top floor, overlooking an inner garden courtyard — an alternative to the coffee station as the default place to meet.
A Warm Arrival

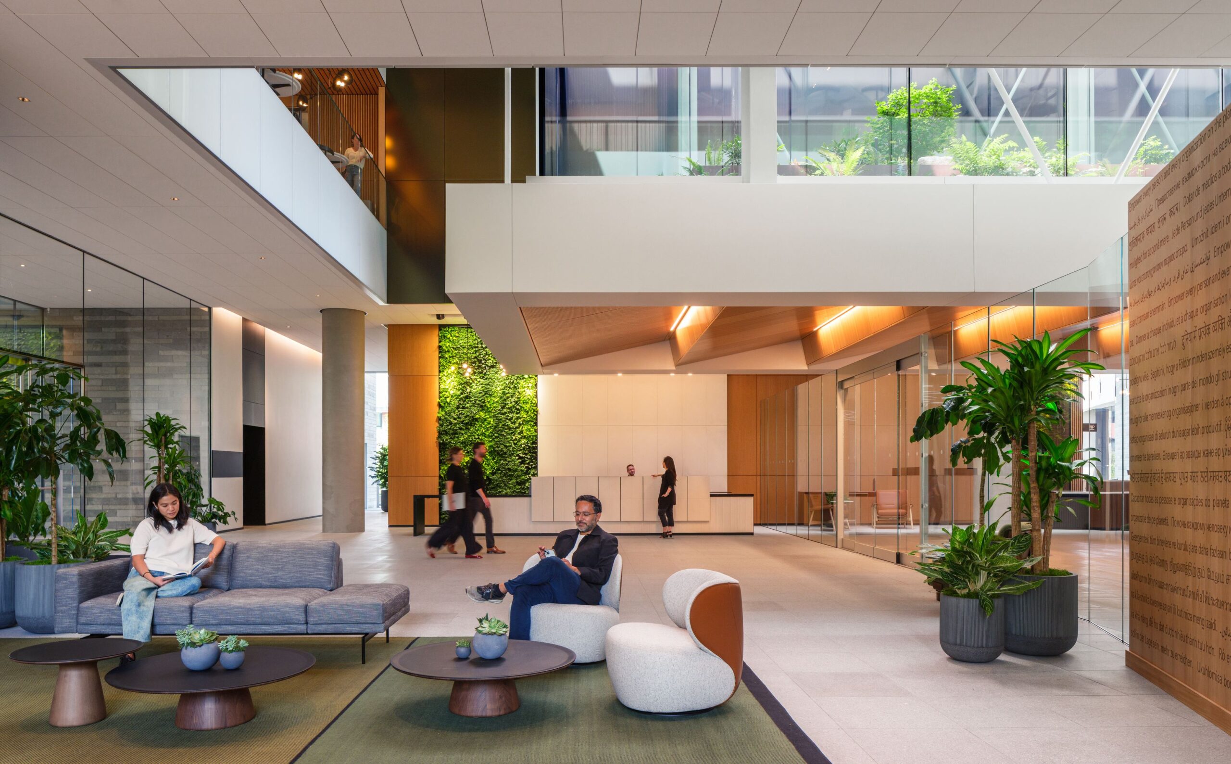
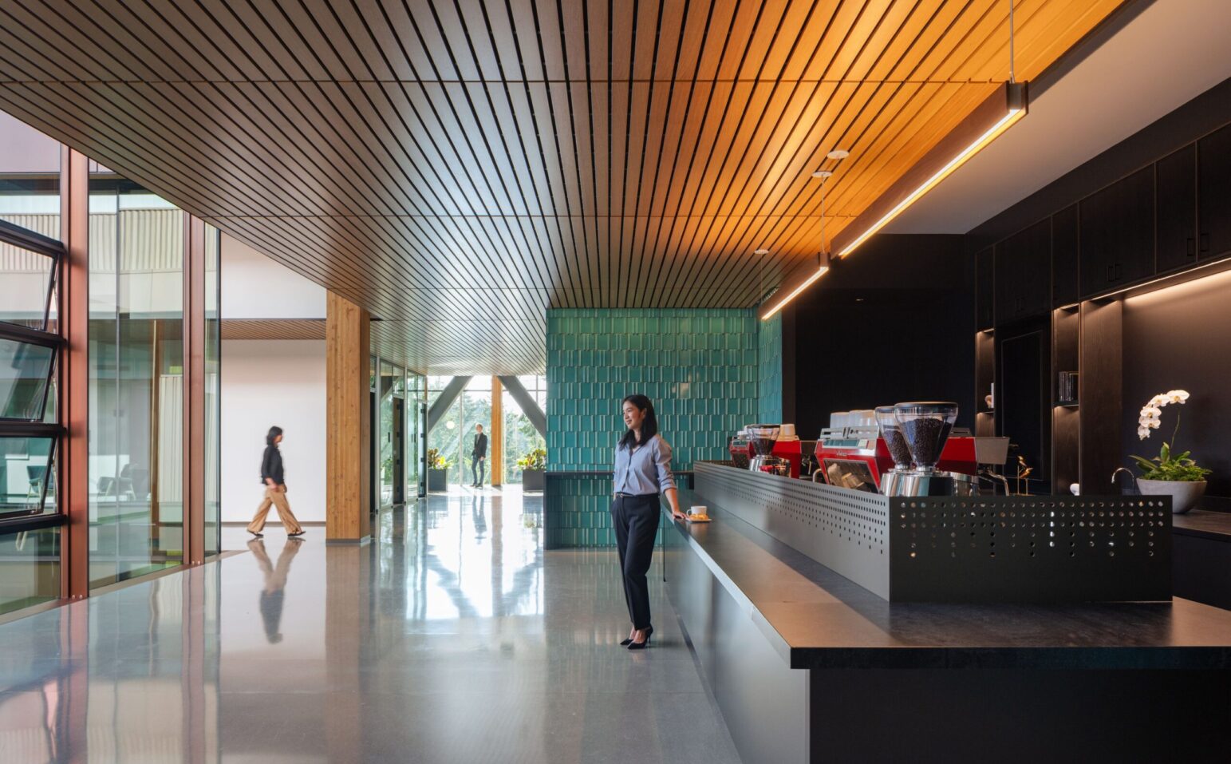
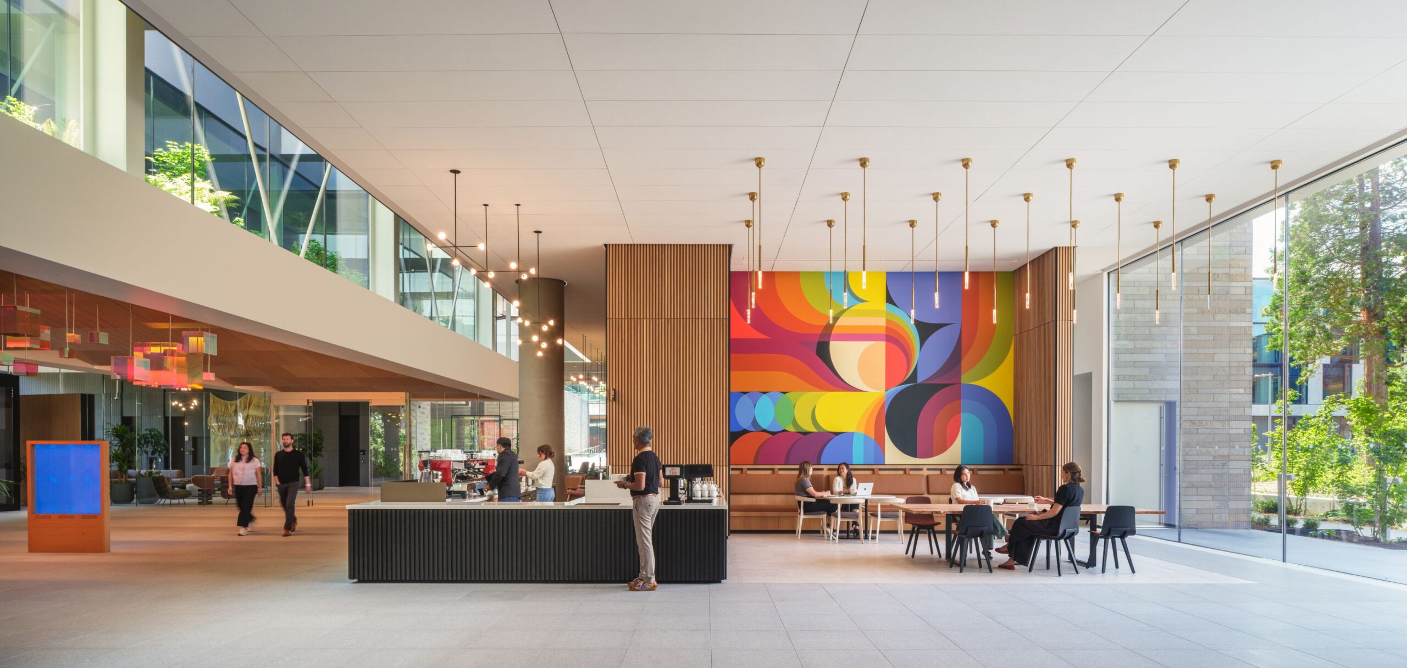
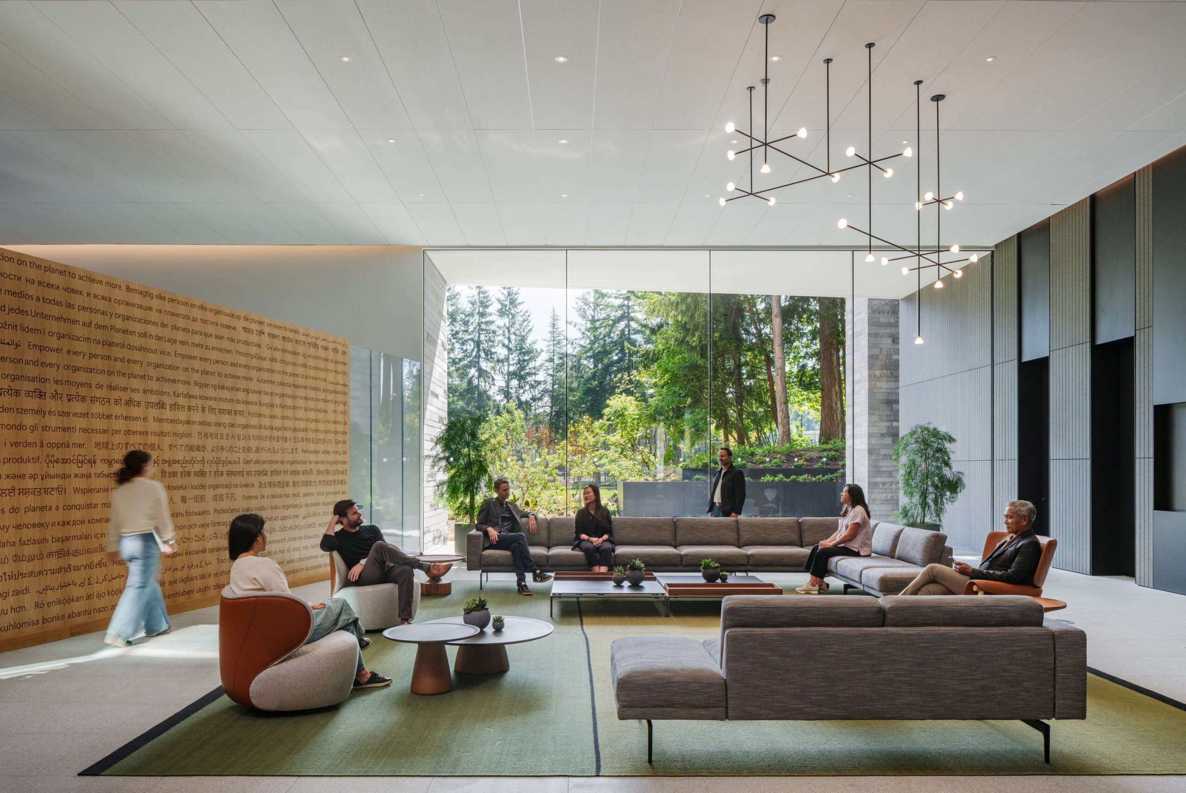
Under the protective overhang of the entry, ferns and fallen logs tumble down a slope and frame a view of trees beyond. A hanging garden greets guests just inside at reception, drawing light down through a courtyard above. Guests can grab a coffee at the barista café just off the lobby, near a sunken fountain court where they can view falling water and the trees beyond.
Innovation on display
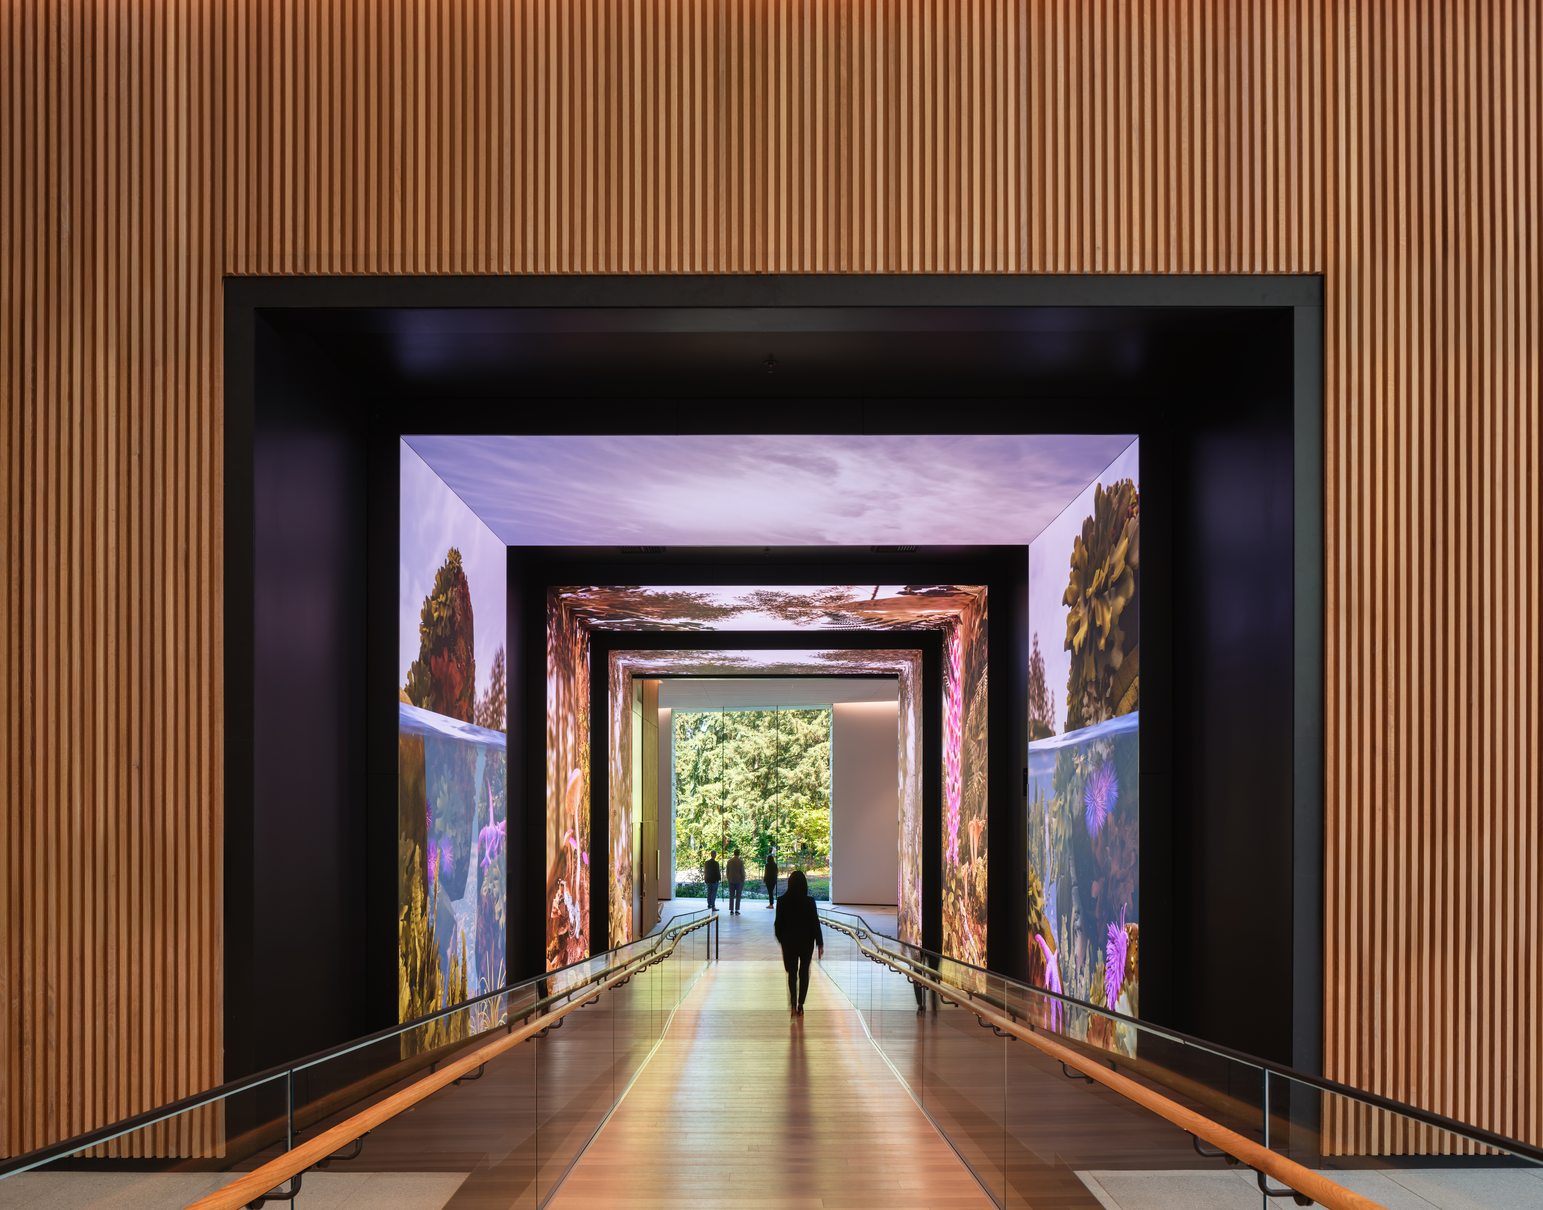
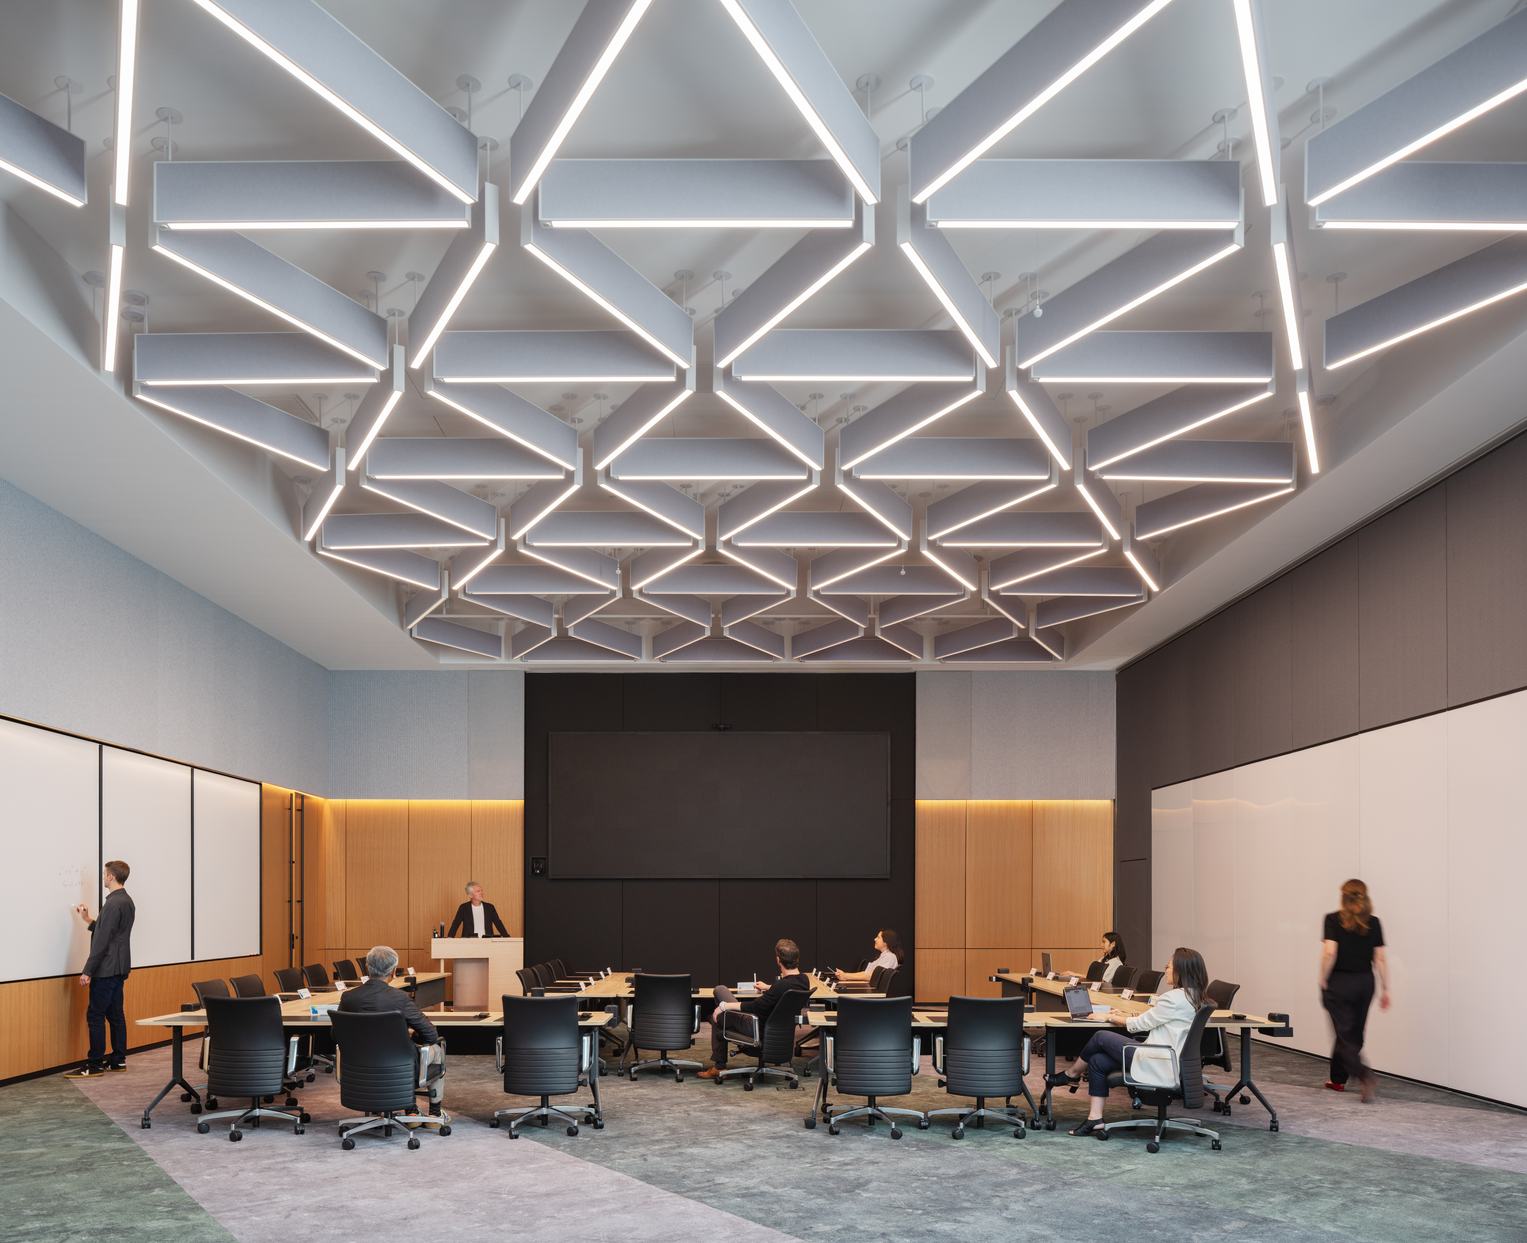
From the moment guests enter the ground floor, technology is seamlessly integrated throughout. The Solutions Gallery is a journey through a series of curated industry specific vignettes, showcasing the world’s reliance on our client’s capabilities. Guests can walk through an ever-changing immersive digital “tunnel” complete with sound effects. The level one large Multipurpose Room, which can subdivide into multiple gathering spaces, is bathed in skylight and provides up to 600 seats with state-of-the-art AV technology.
A Hanging Garden
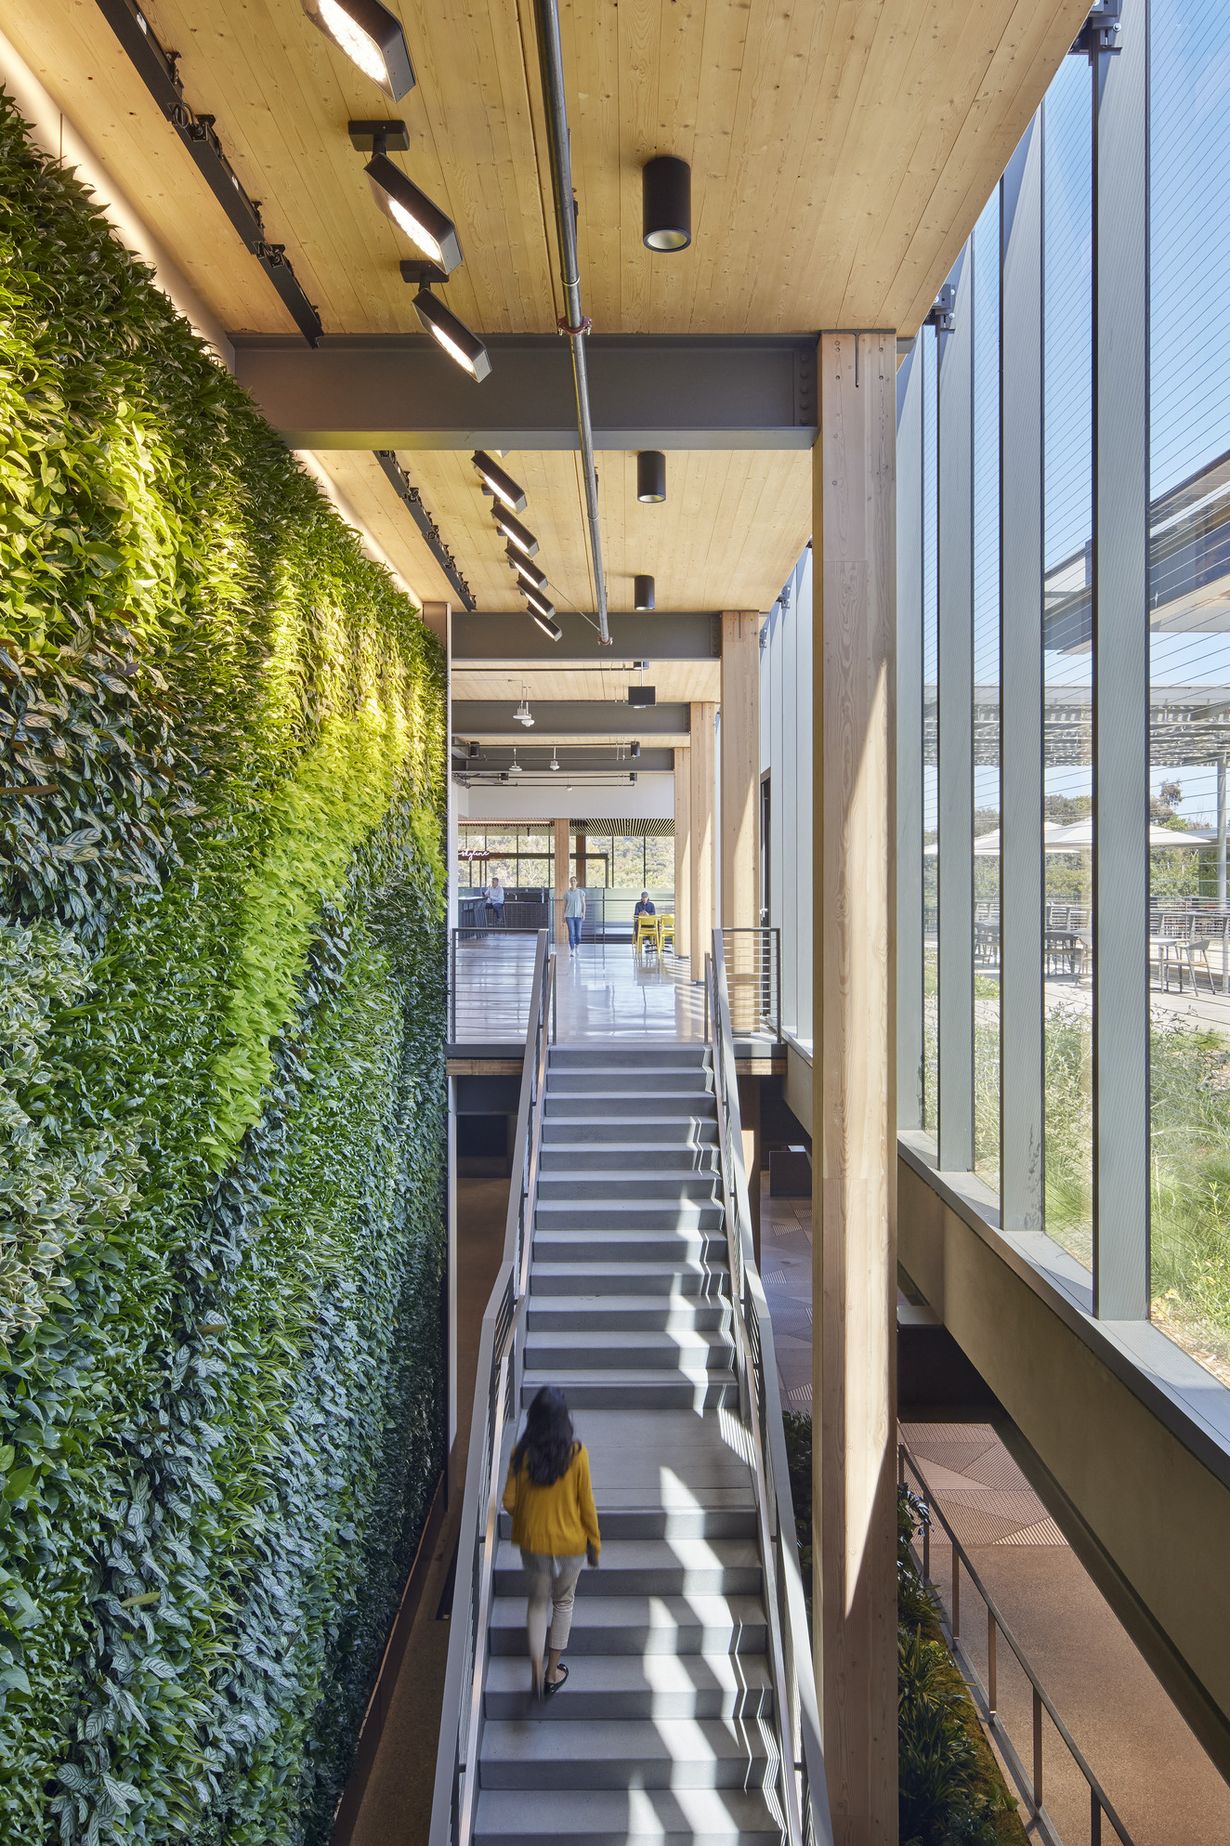
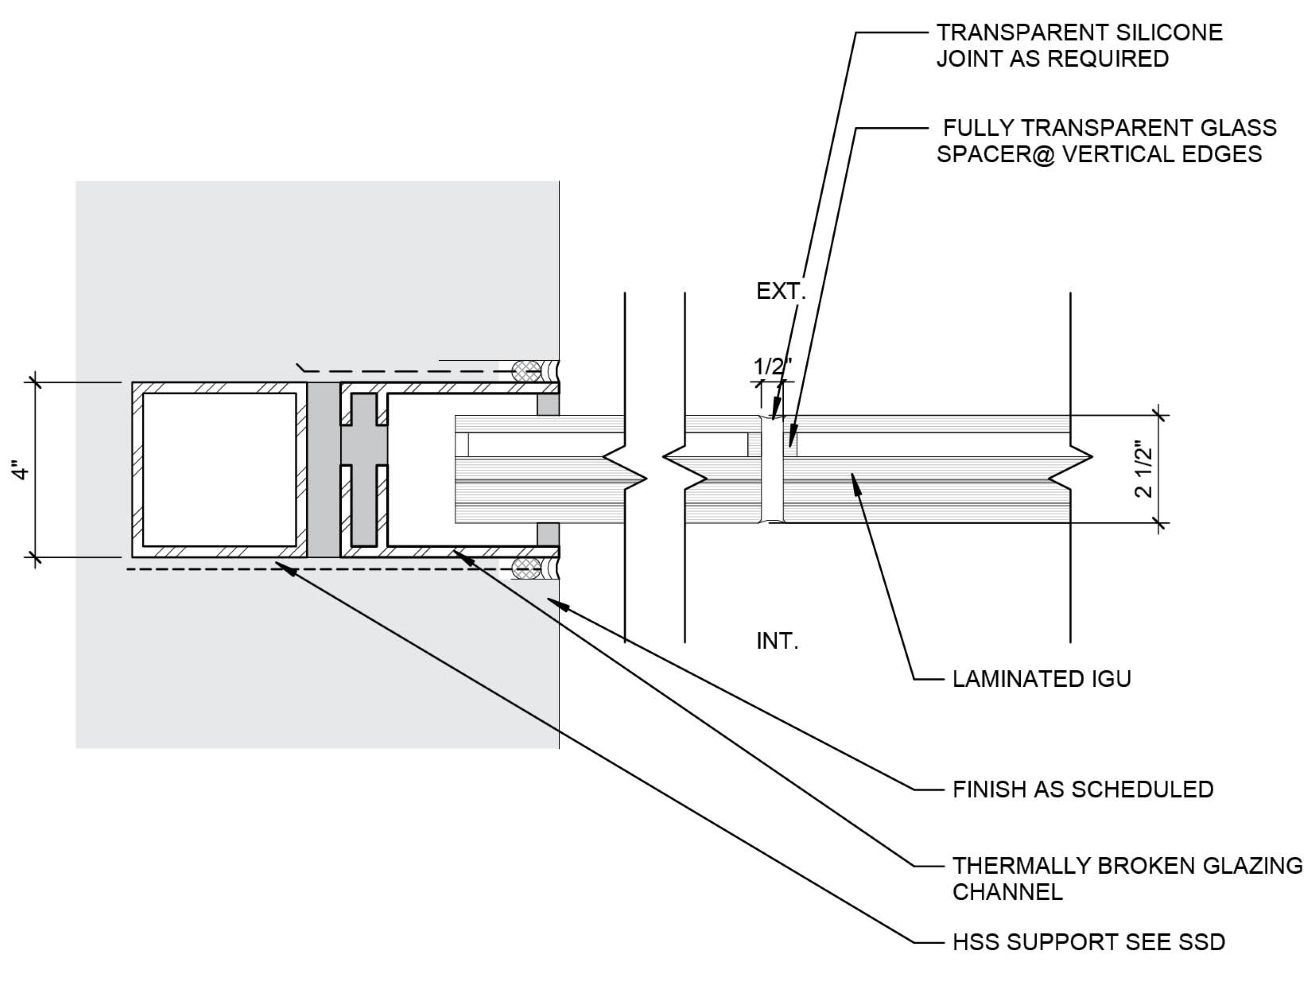
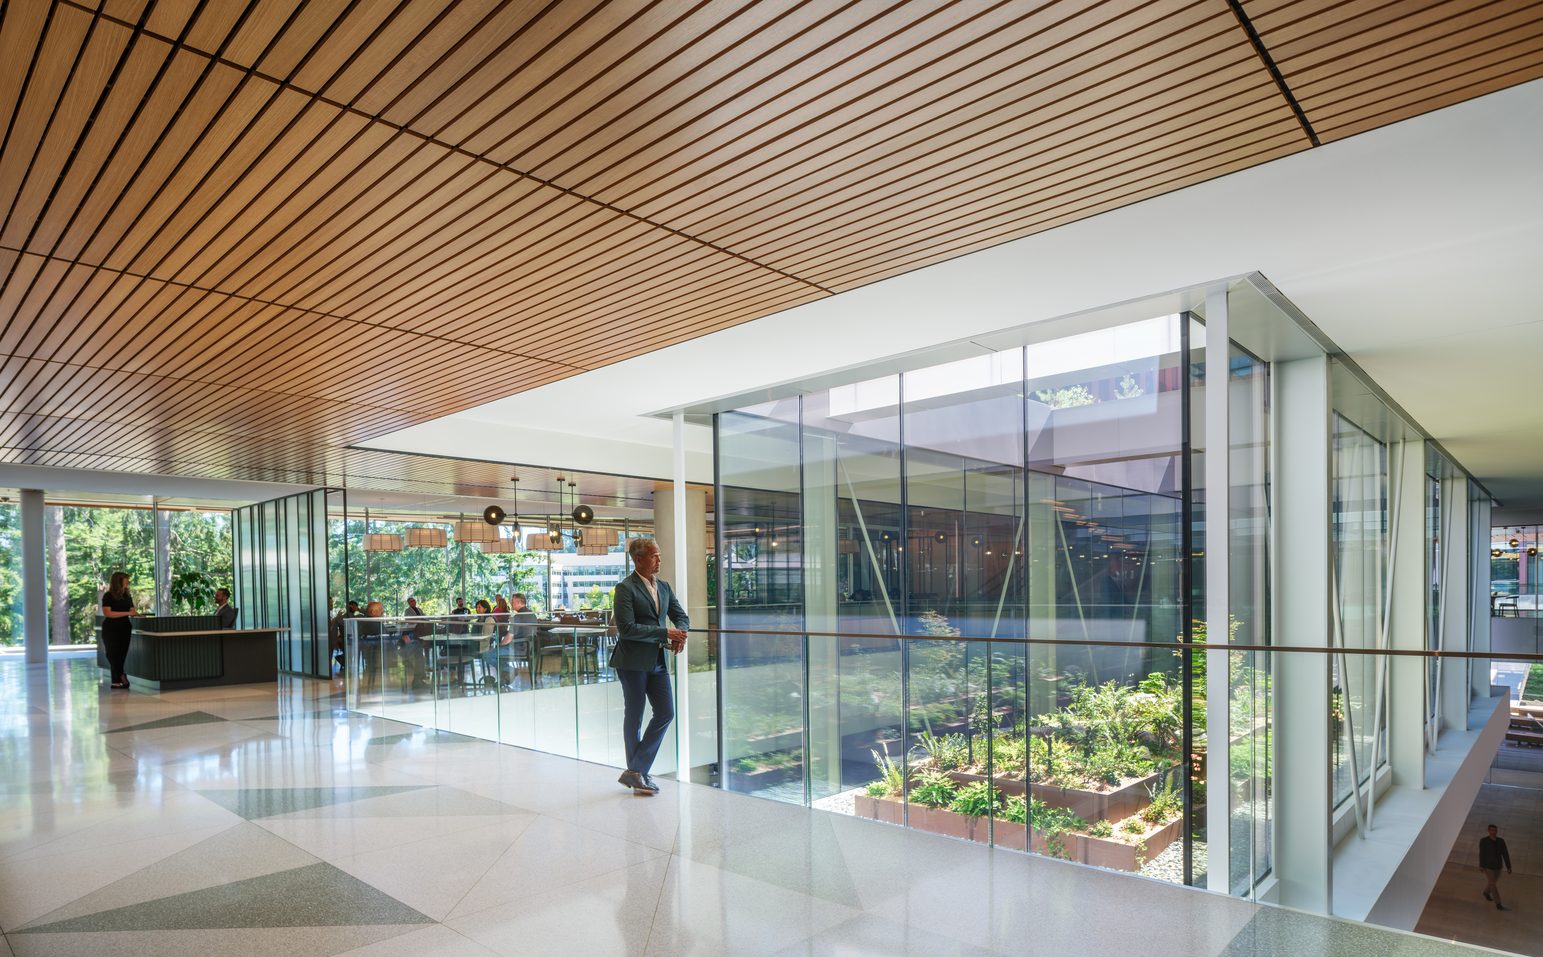
At the heart of the building, a suspended garden descends through all floors — hung from above, visible from every level, and serving as a vertical anchor: drawing daylight into the building’s core and orienting guests as they move. High-performance glazing with glass spacers help achieve maximum visual clarity throughout the ground floor perimeter, dissolving the boundary between interior and forest floor.
World-class dining
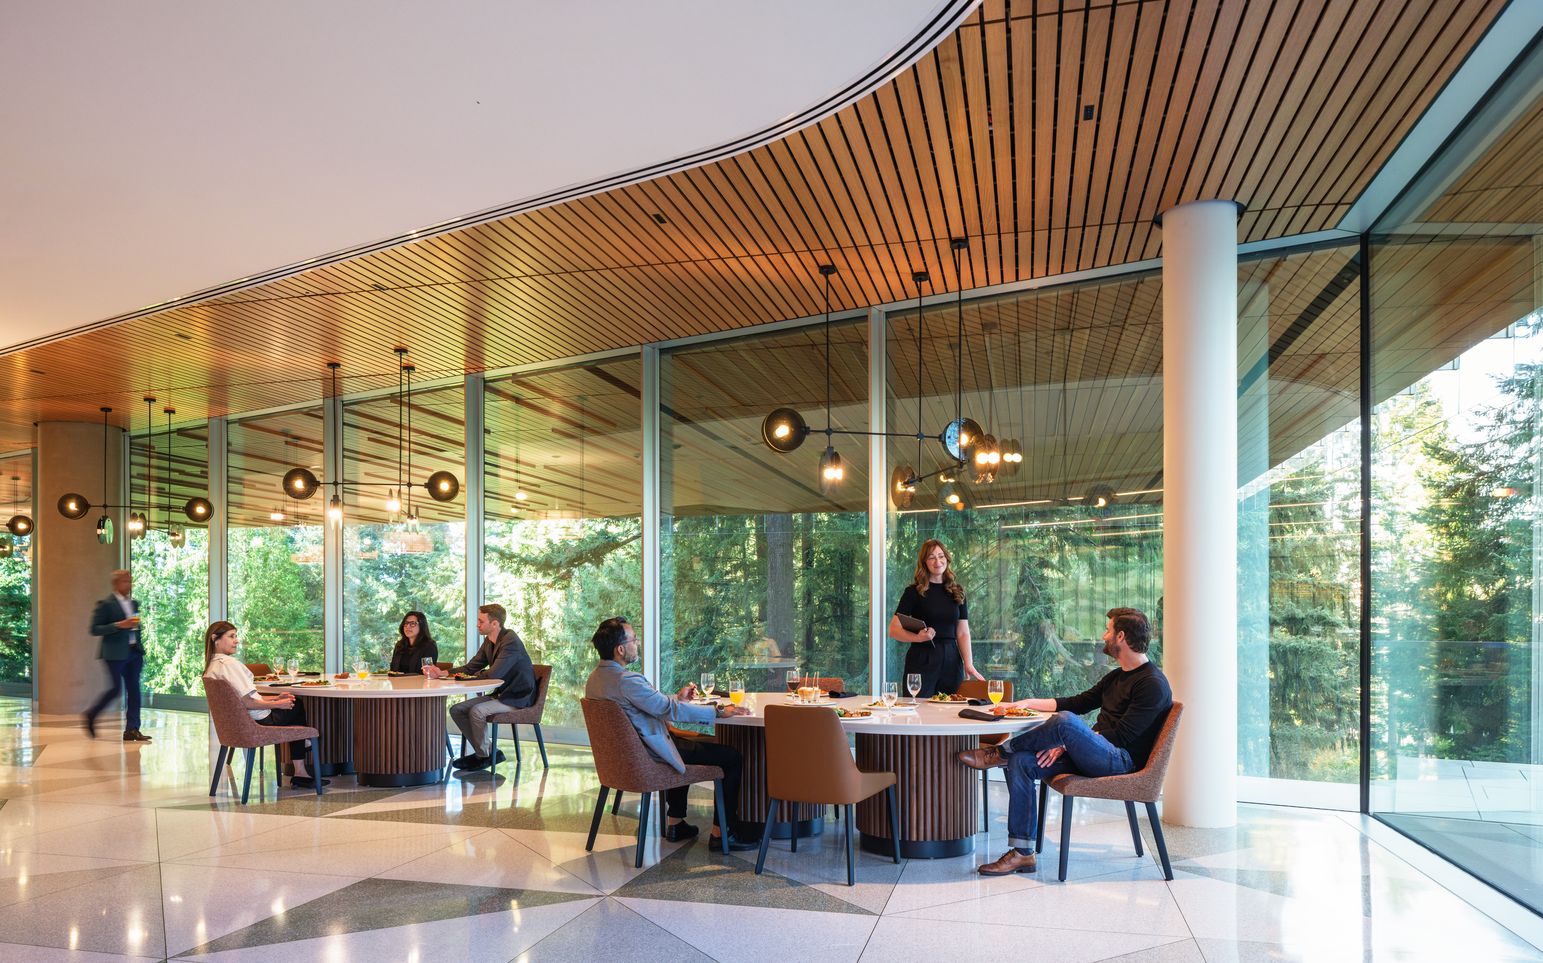
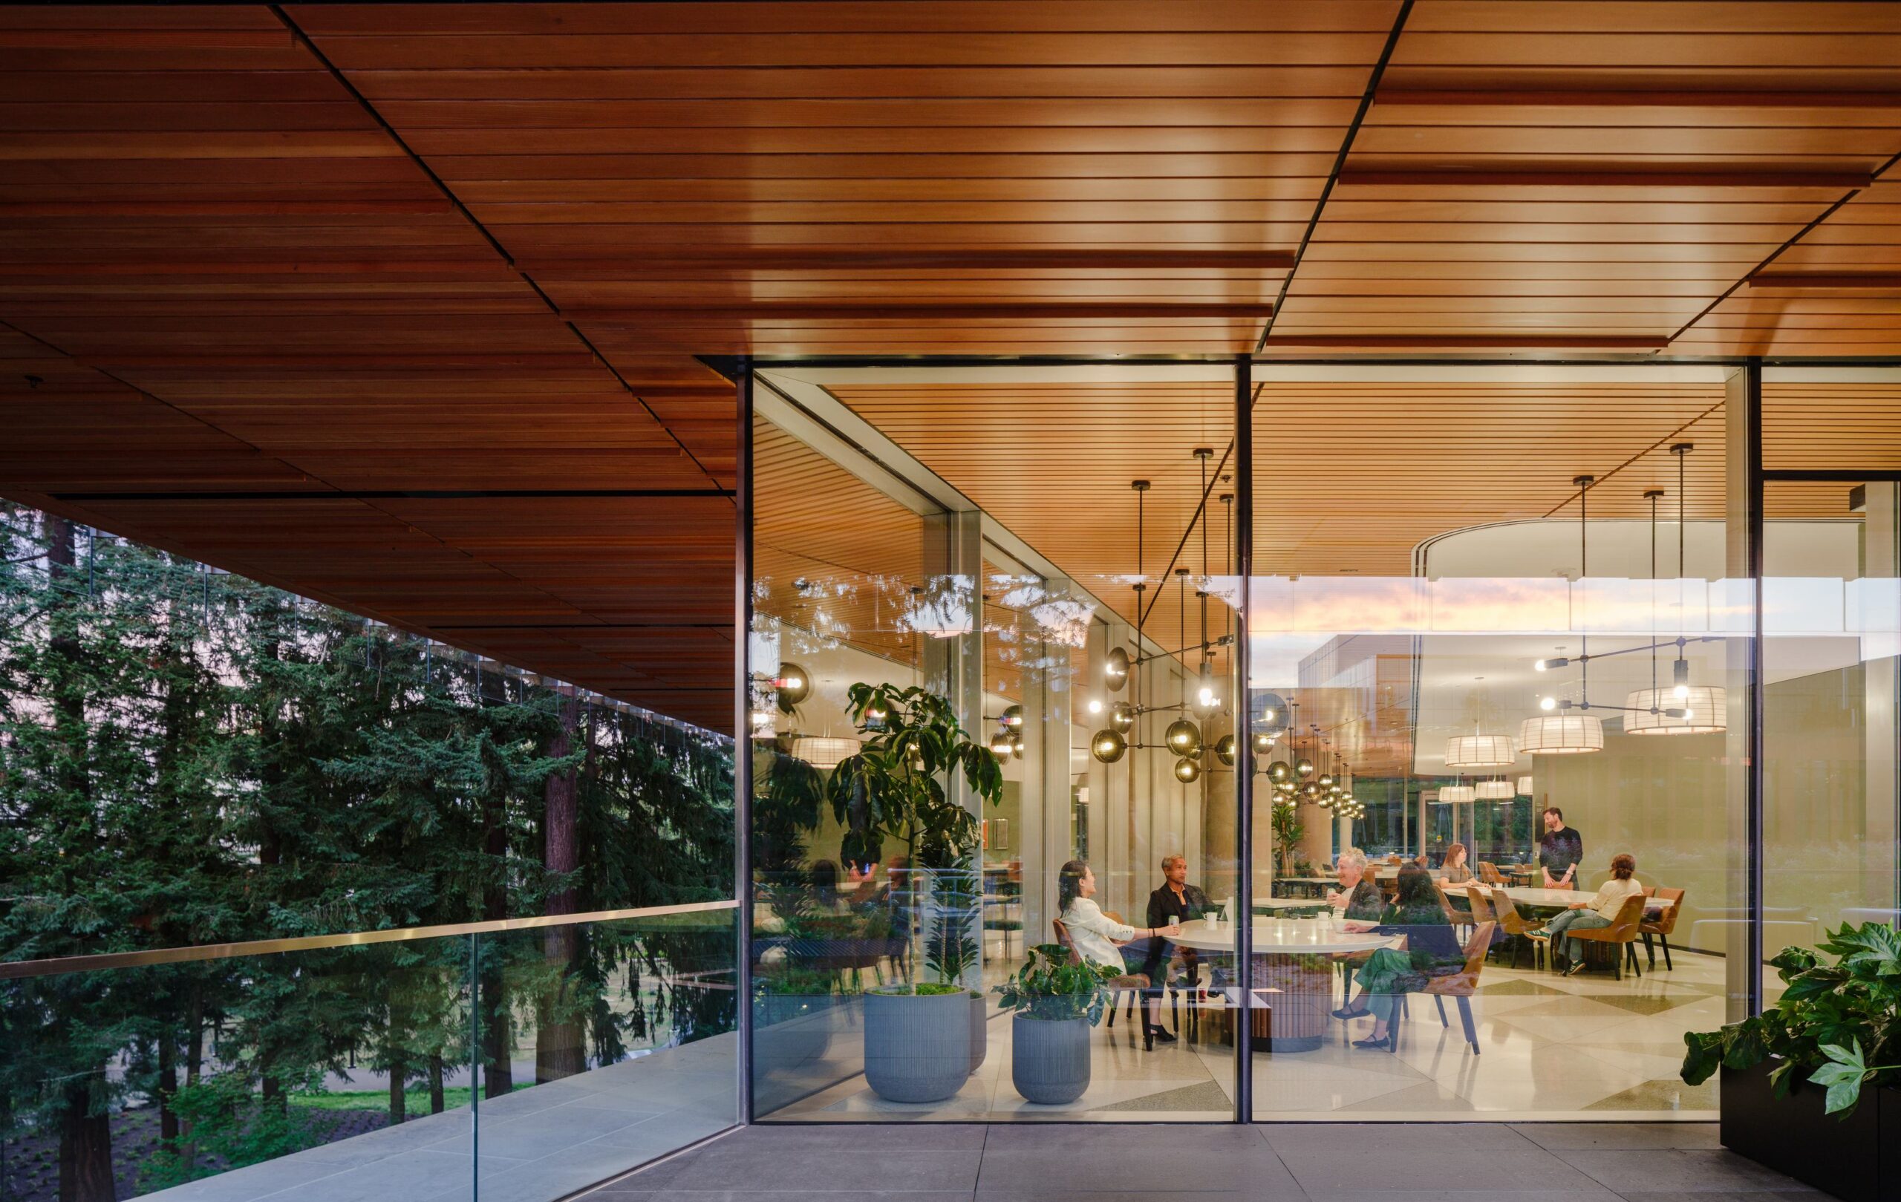
The Dining Hall sits within the forested landscape, looking south and east into preserved firs. Guests who chose to eat inside enjoy views to the trees outside and the hanging garden in the building’s interior, or they can step onto a deck that runs east and west, with views through the trees on one side and across landscaped roofs on the other. The all-electric kitchen uses induction equipment and reduces kitchen energy by over 80%.
Briefing suites in the canopy
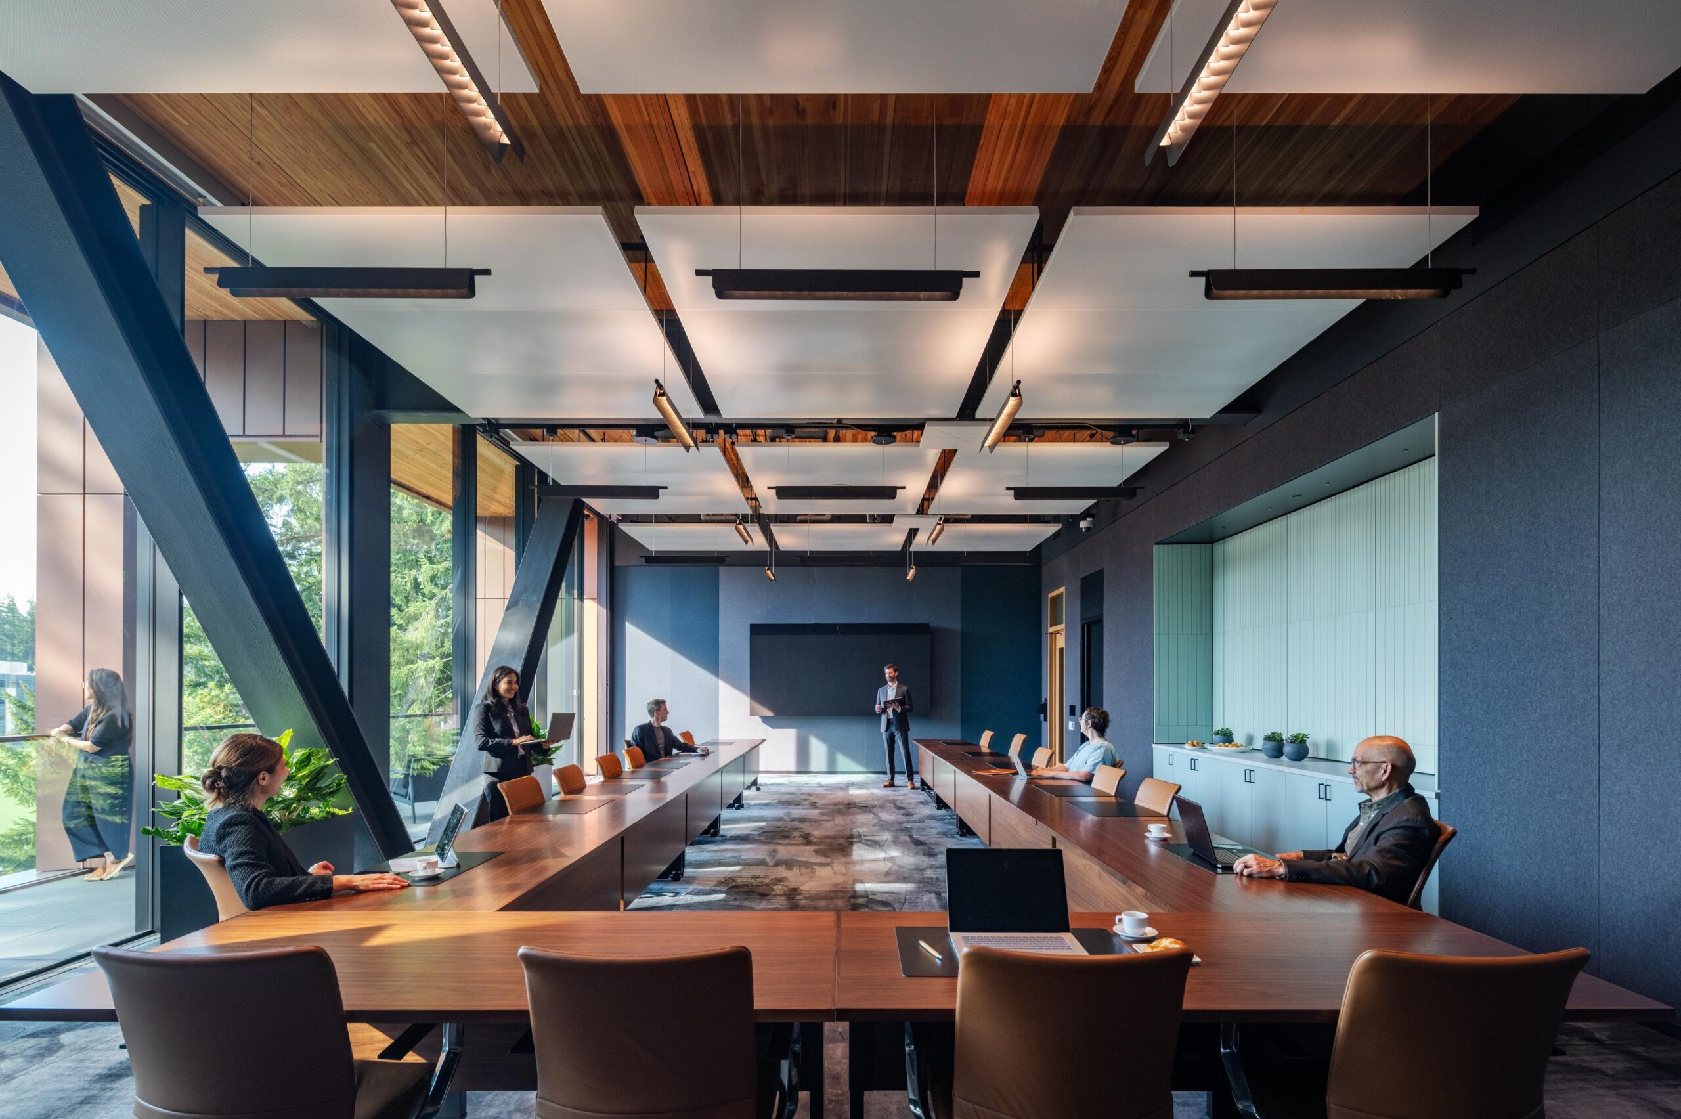
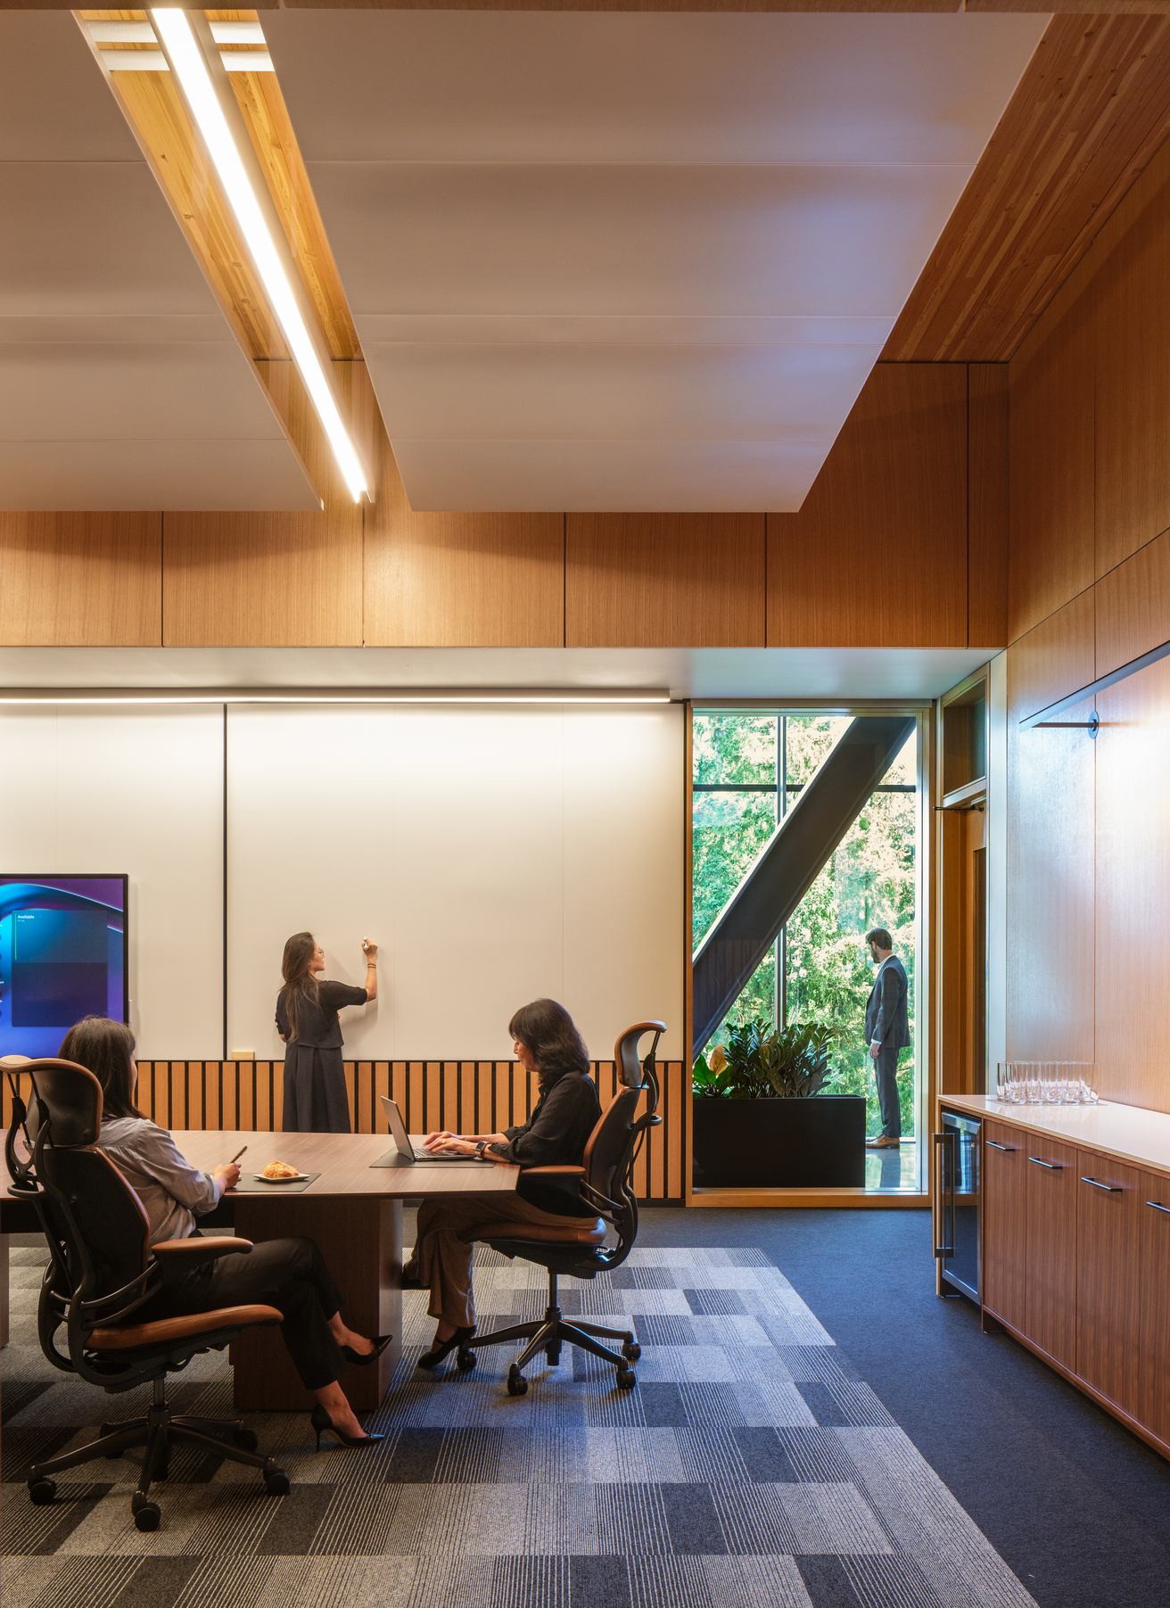
On the upper levels, briefing suites open off shared lounges with wide views into nearby treetops, and a perimeter walkway shrouded in glass carries the dense green and dappled light of the canopy around all four sides. Each briefing suite is acoustically isolated, with in-room dining service that stays invisible to guests. Several open through sliding glass onto private balconies.
An interior equal to its setting
FSC-certified wood panels carry through all four floors, from the reception and dining hall to the briefing suites and meeting rooms. The scale of the rooms generally shifts as guests move up through the building, from large and public to small and private, but the material stays constant and creates a cohesive experience. A central stair beside the main elevator gives guests the option to walk with ease between floors, and the four levels read as one connected experience. Materials like low carbon gypsum board and carpet with backing made from reclaimed fishing nets are examples of careful selections that reflect our client’s commitment to health, durability, and stewardship.
Built for the long term
Materials were chosen for longevity, health, and regional sourcing. Locally quarried basalt anchors the ground floor. Dowel Laminated Timber spans the upper two floors, reducing embodied carbon while bringing warmth and texture to the interior. Every major material was vetted against health and equity screening, using Red List-free, Health Product Declaration, Environmental Product Declarations, and Design for Freedom guidance along with the regional Salmon Safe requirements.
The LEED Platinum and Living Building Challenge Net Zero Carbon building is all-electric. Displacement underfloor air distribution serves level one, while radiant floors and radiant panels provide the conditioning of the public spaces and briefing/meeting rooms for floors three and four. Discreet operable windows and doors sprinkled throughout the building provide opportunity for users to access the outside and control their environment. All major occupied spaces have access to daylight and views.
What guests take with them
Experience Center One belongs to a category of buildings that ask something of you when you enter. The architecture slows your pace and puts you in a different relationship with your environment. It does this through specificity rather than spectacle. Guests move through a living forest before they reach the door. They orient by a garden hanging through four floors. They eat outside above the water or sit alone in a fountain court and listen to the sounds of the Pacific Northwest’s natural landscape. The building seeks to embody what it means to be a gracious host, allowing visitors to experience the company’s birthplace in an immersive way to leave an indelible mark.
Related