College of the Desert (Draft) Palm Springs Campus empowers local community

- Client College of the Desert
- Location Palm Springs, CA
- Size 243,000 sq ft
- Completion Est. 2027
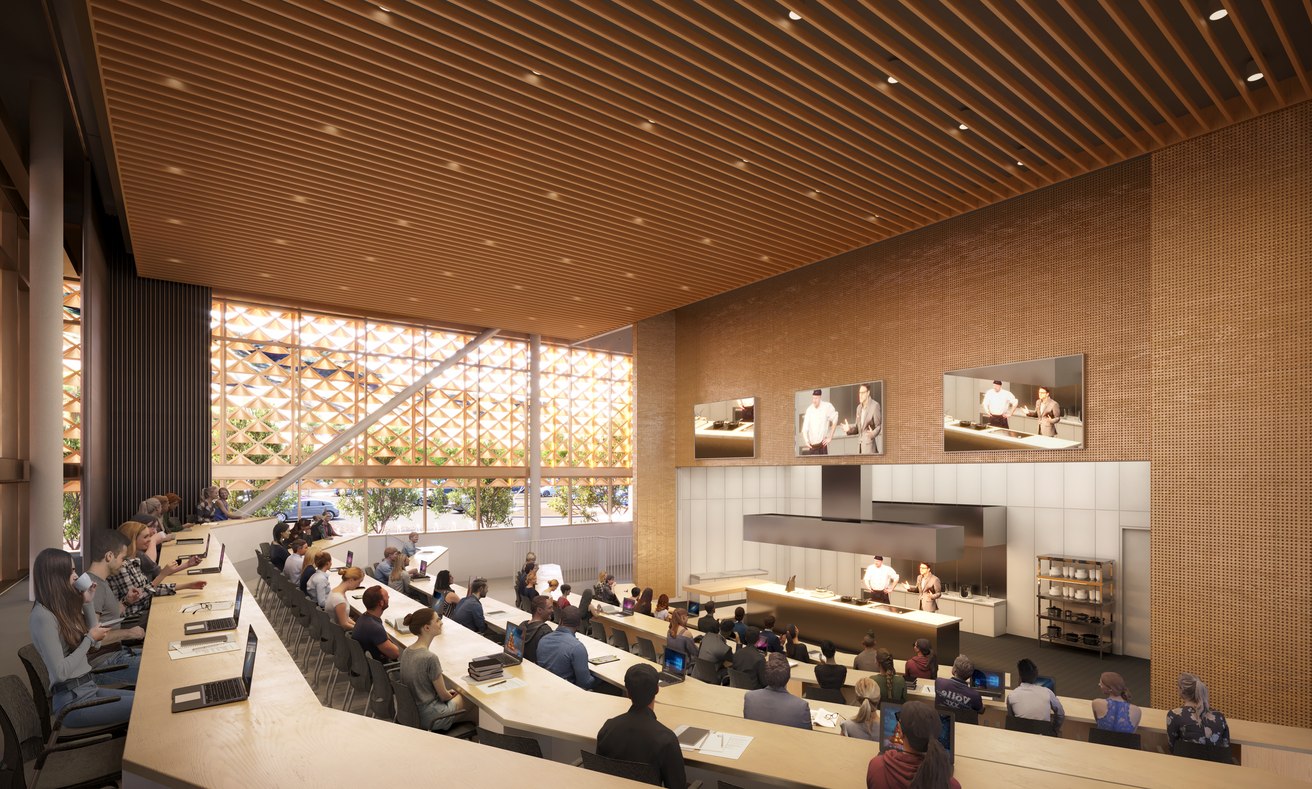
- Program Classrooms, event center, culinary institute, hospitality training rooms, outdoor learning spaces, student health services, central utility plant, maintenance & operations facility, screening rooms, sound editing labs, dry labs, computer labs, offices, maker space, woodshop, architecture, recording and film studios
- Sustainability Targeting LEED Gold for Campus
- Awards Community College Facilities Coalition Award of Honor (2024)
- Renderings ATCHAIN
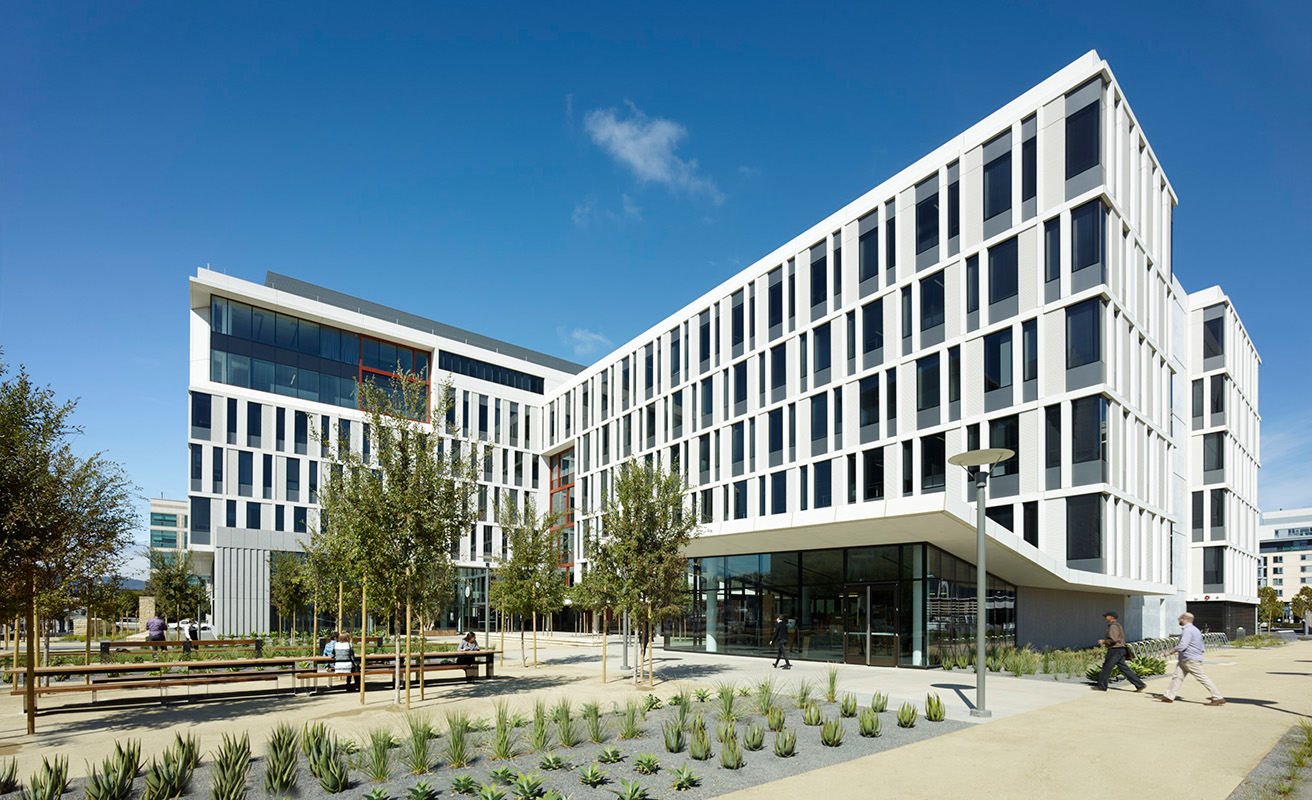
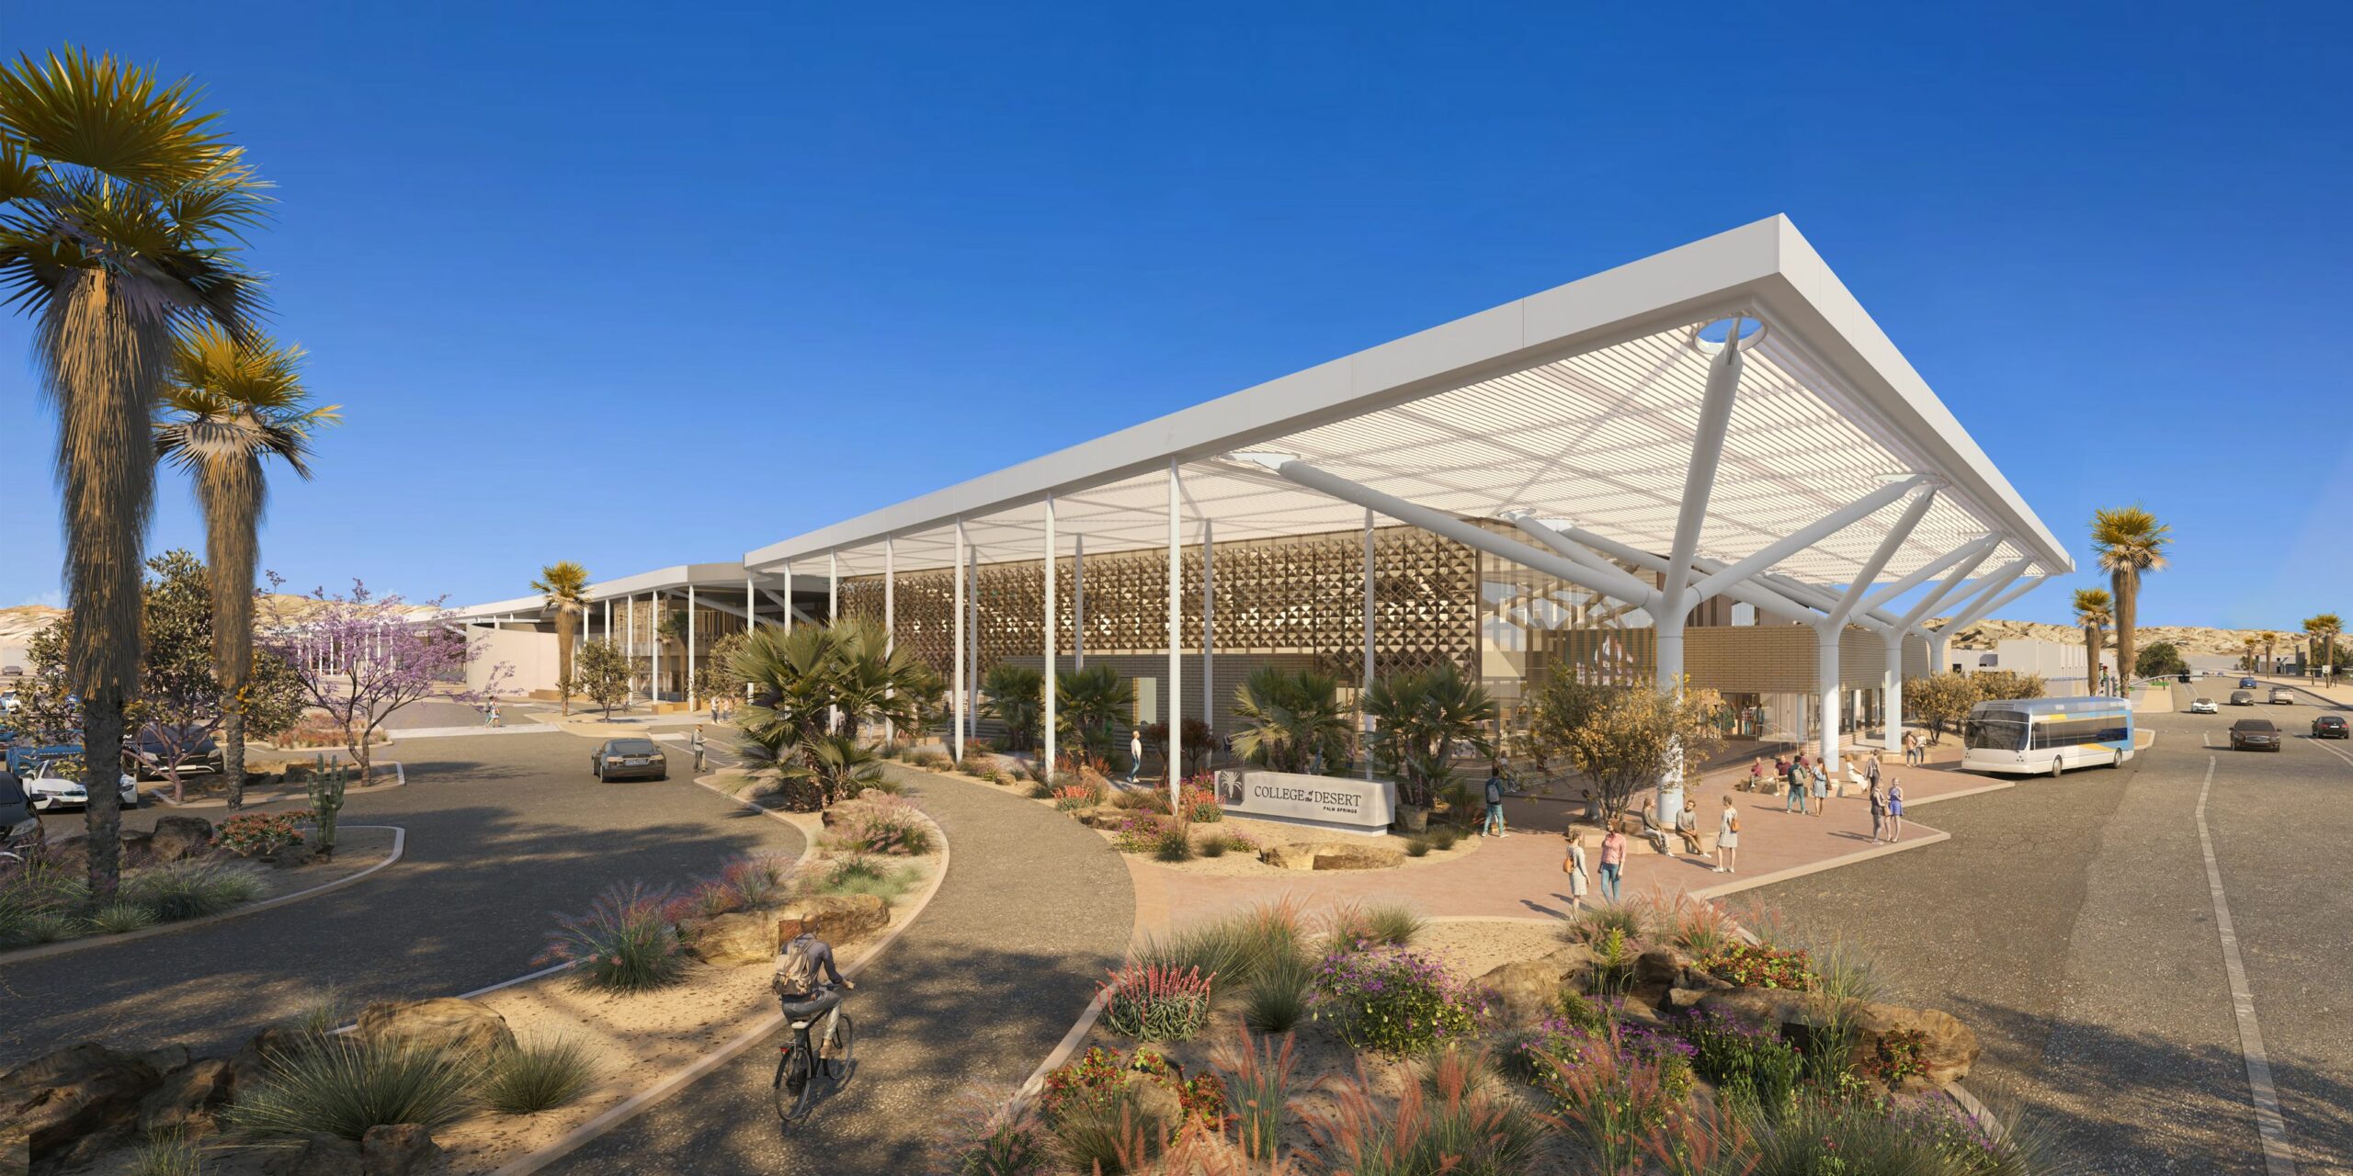
Established in 1958, College of the Desert (COD) provides affordable pathways to higher education, workforce training, and economic mobility in the Coachella Valley. The new Palm Springs Campus expands opportunities for West Valley residents, including many Hispanic and Latino, part-time, and first-generation students. Located near Palm Springs High School, the campus will support dual enrollment and career advancement, fostering a cycle of community growth and innovation. Popular programs include Nursing, Digital Design, Culinary Arts, and Public Safety.
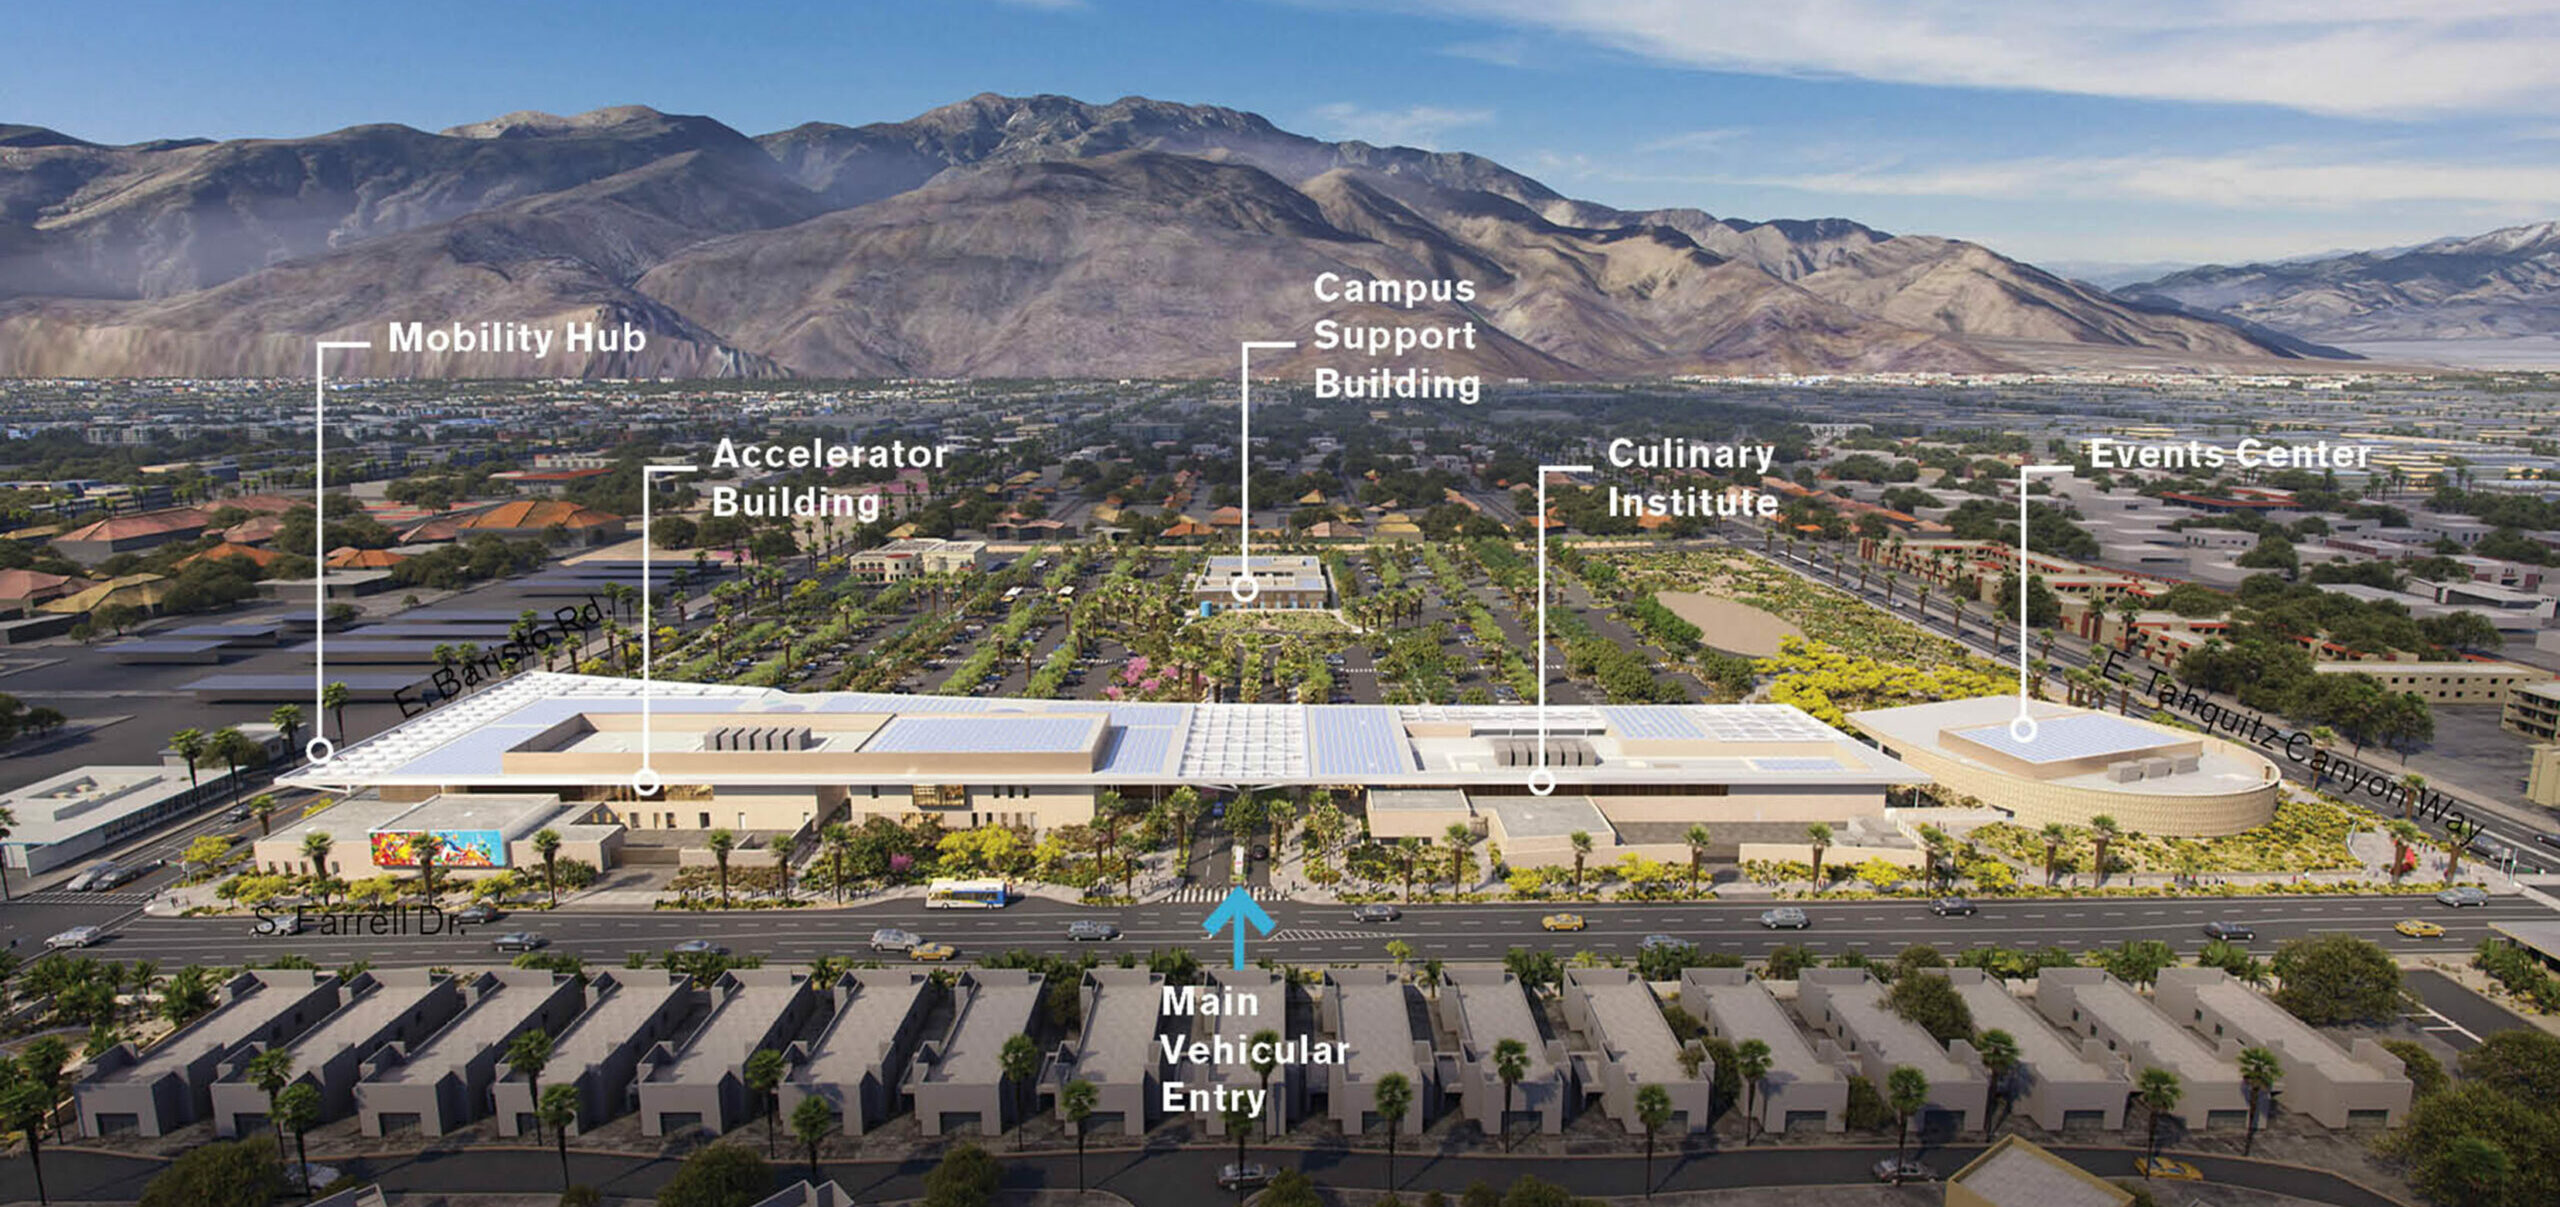
A place to connect and discover
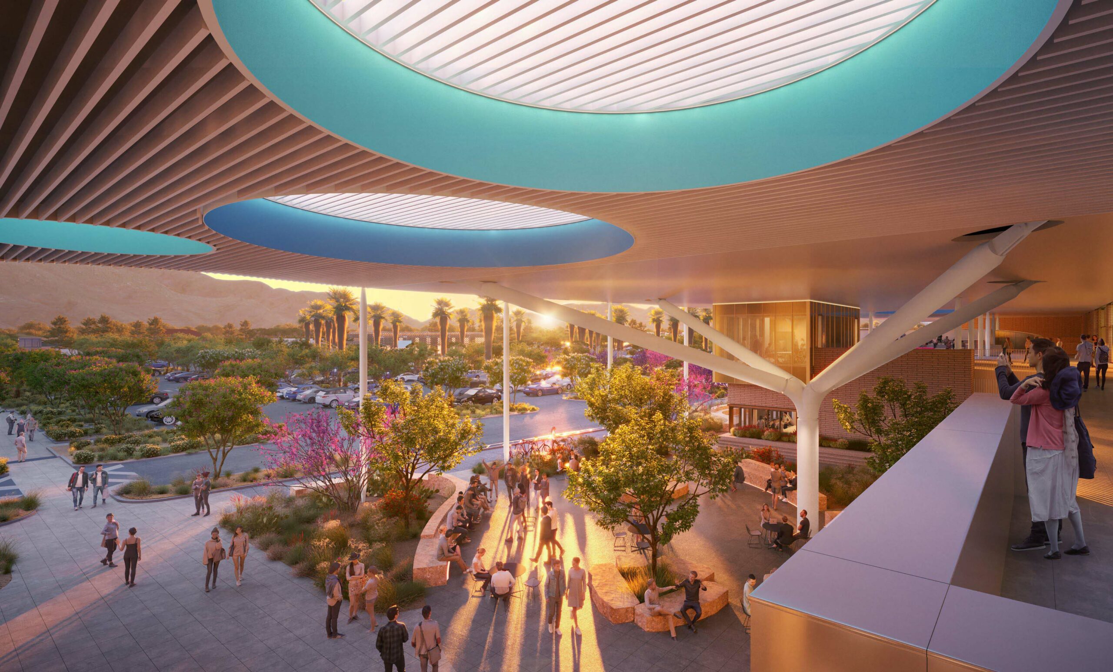
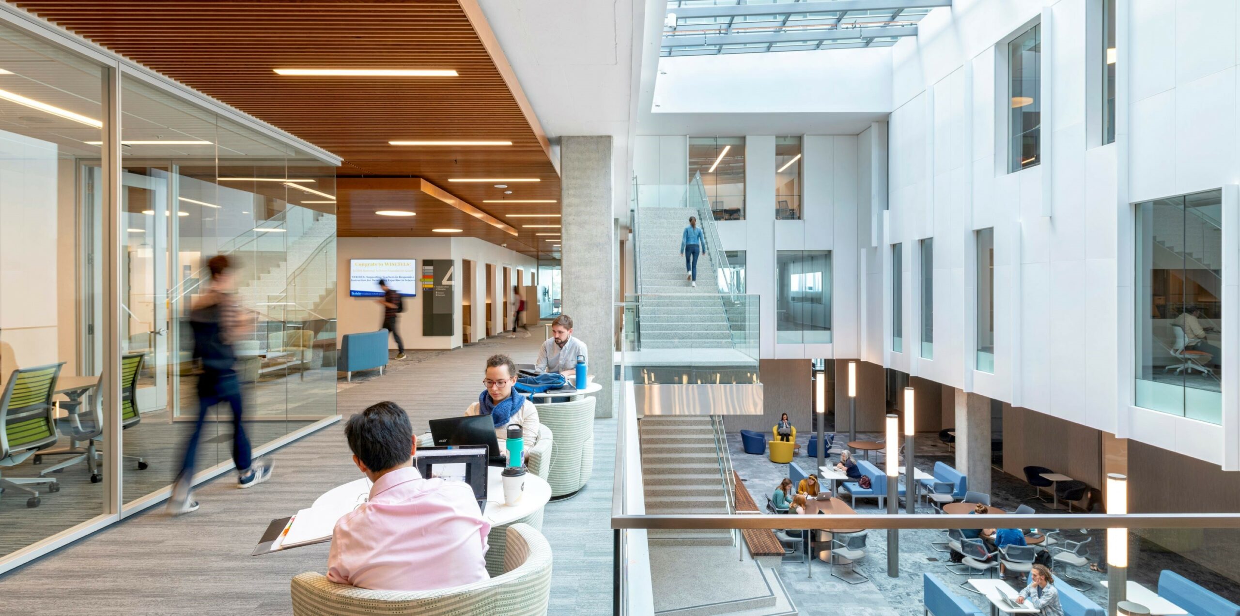
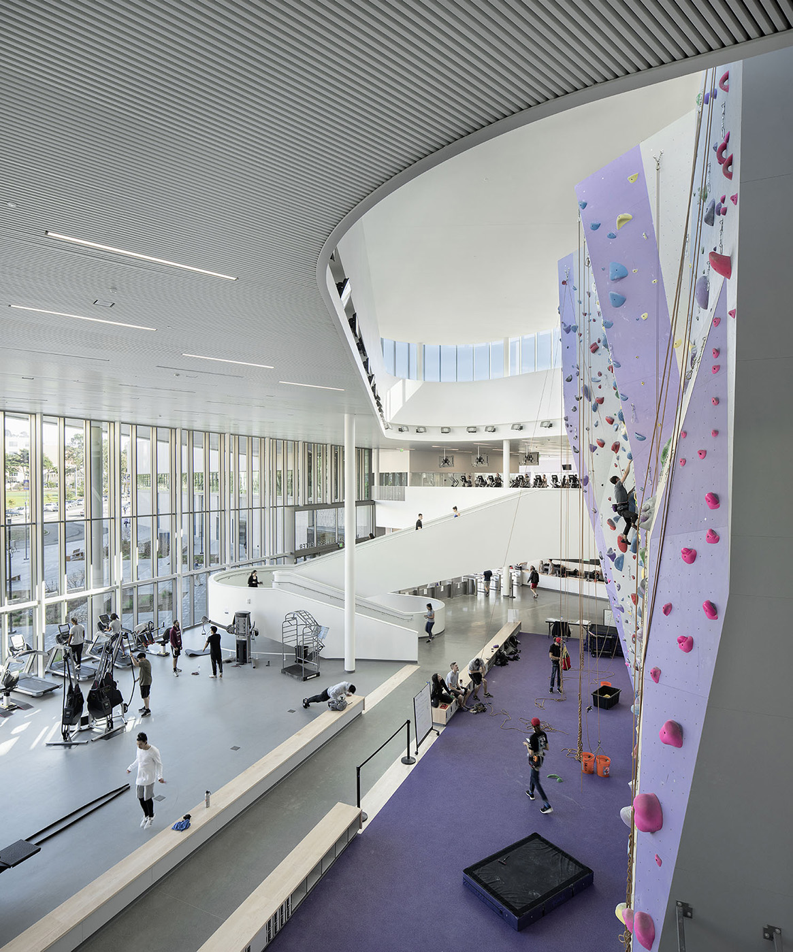
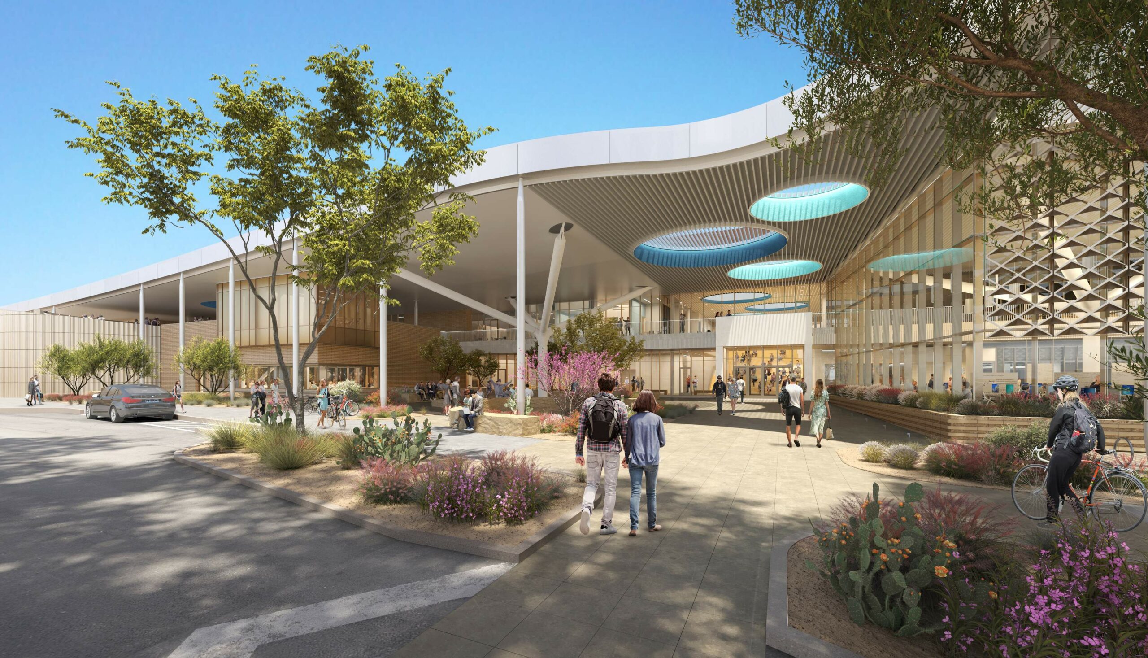
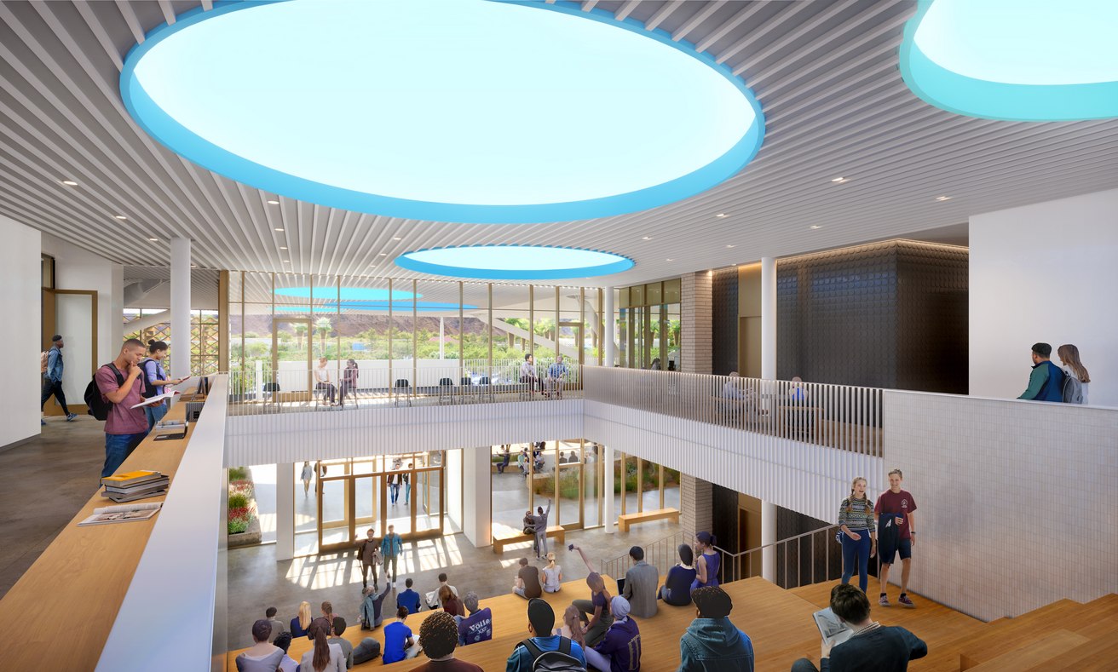
The Palm Springs Campus reimagines education as a vibrant marketplace for learning and collaboration. With classrooms, labs, a Culinary Institute, and an Events Center, the campus offers multiple career pathways. Outdoor circulation encourages exploration, with pathways activated by nodes for socializing and learning. Labs and digital displays make opportunities visible, while flexible spaces promote activity beyond traditional classrooms.


Flat Floor Studio
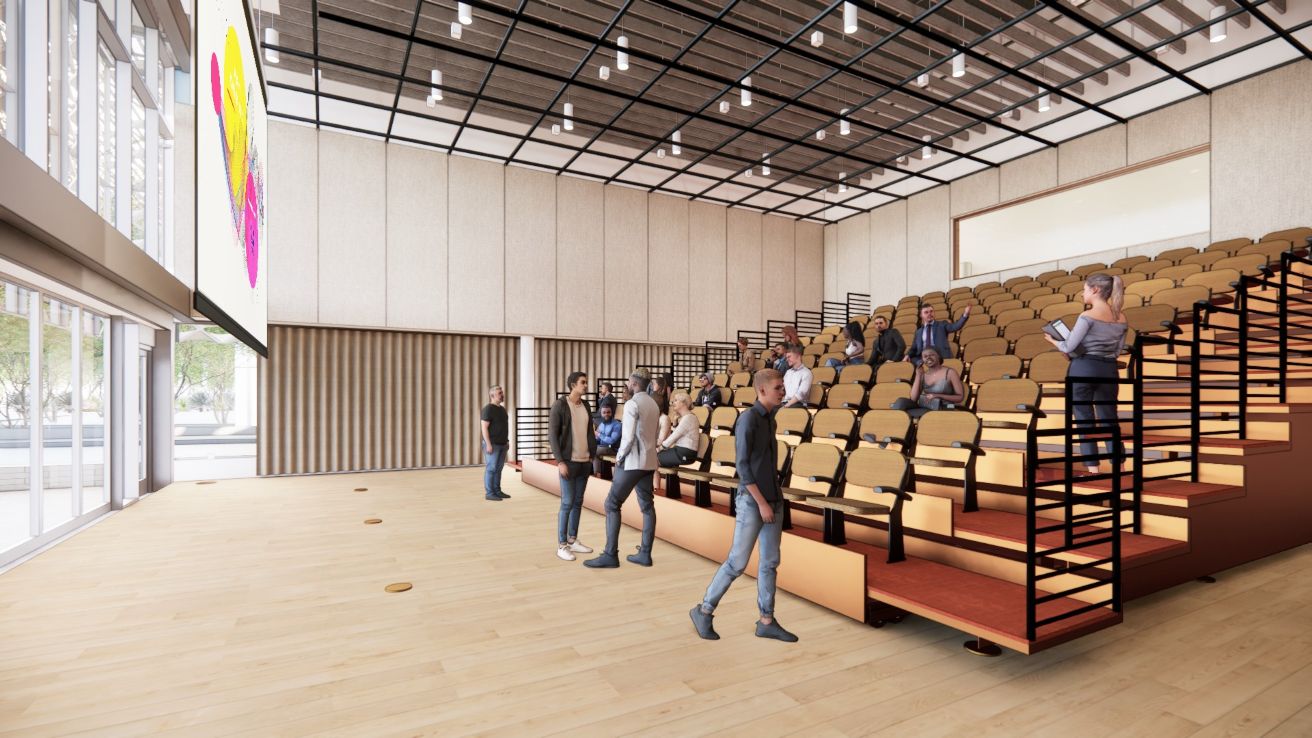
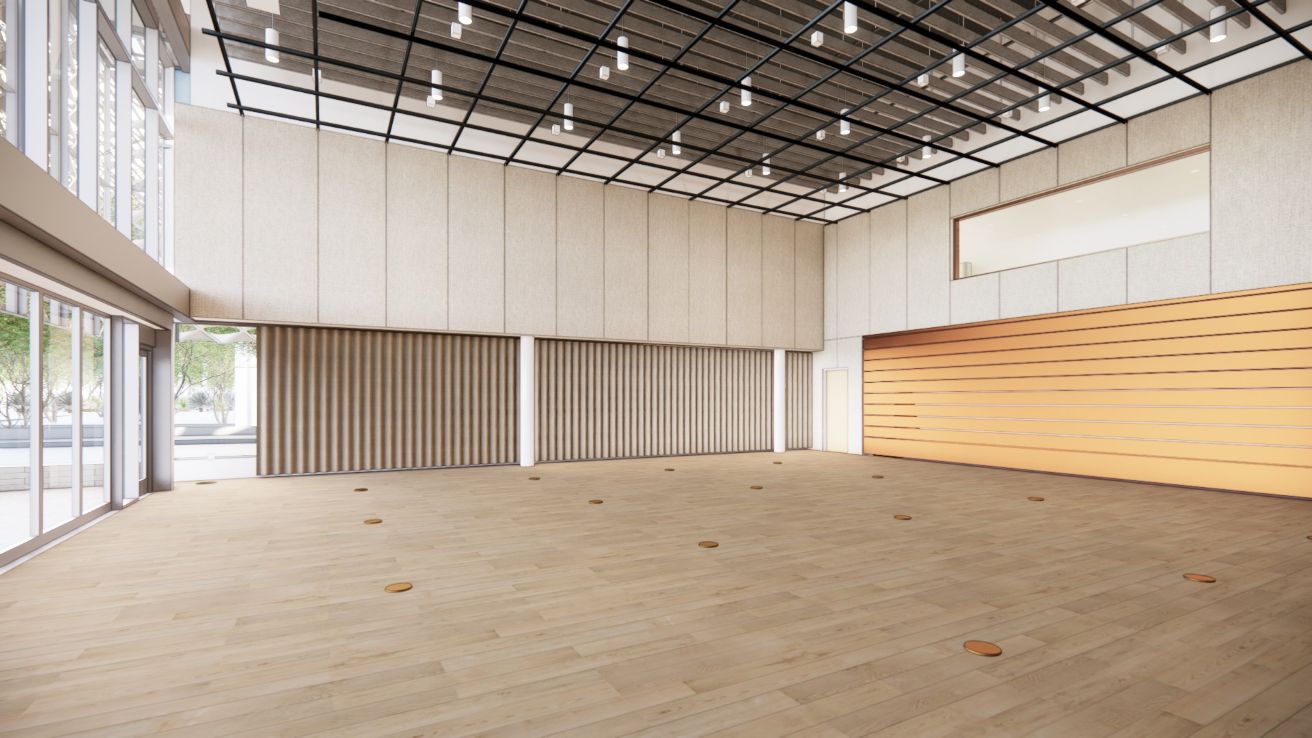
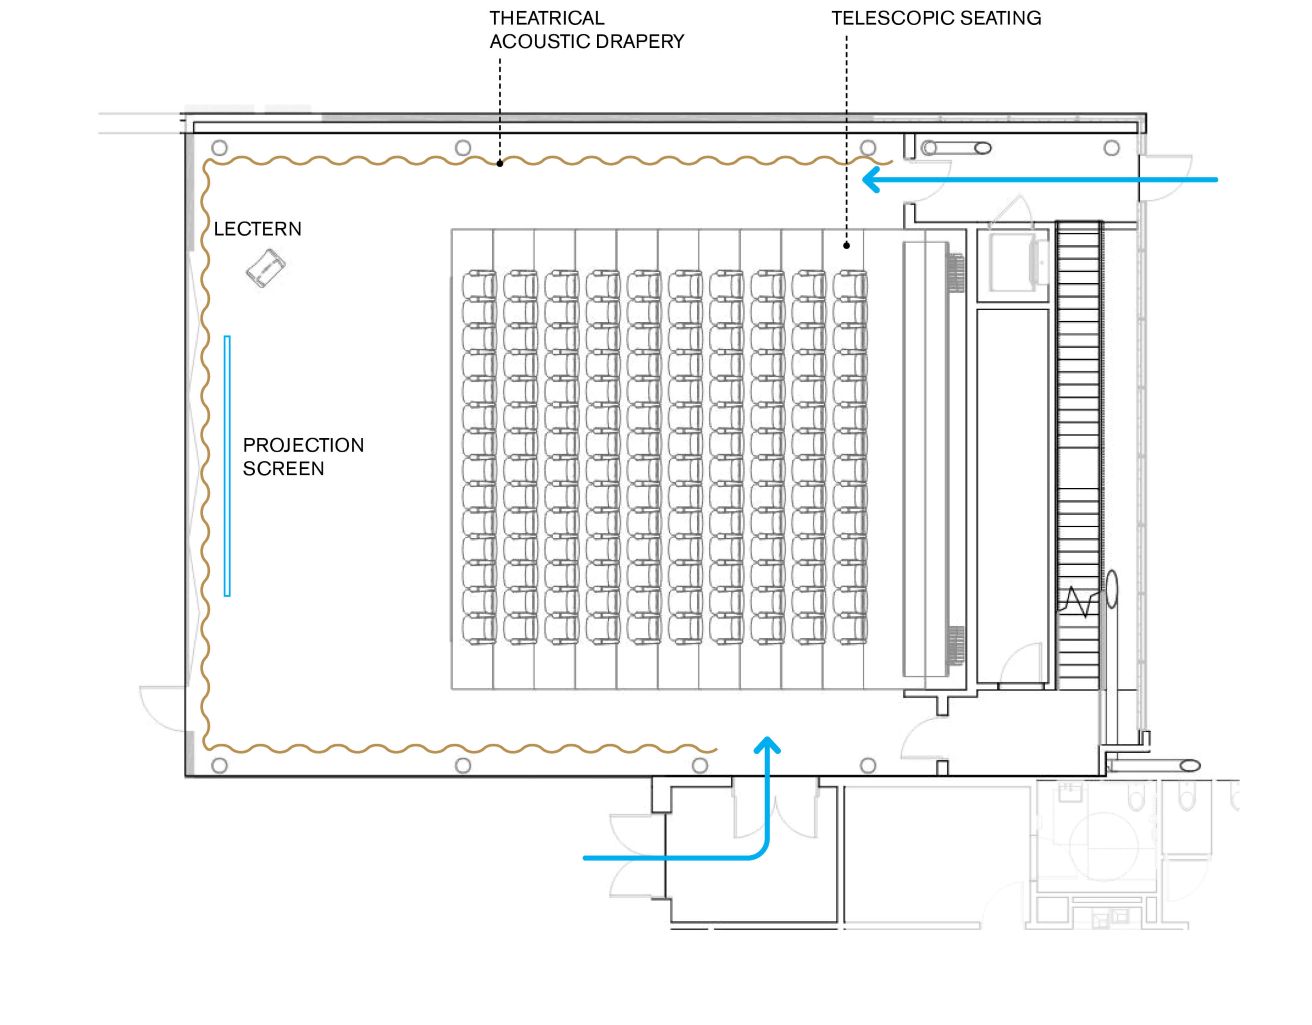
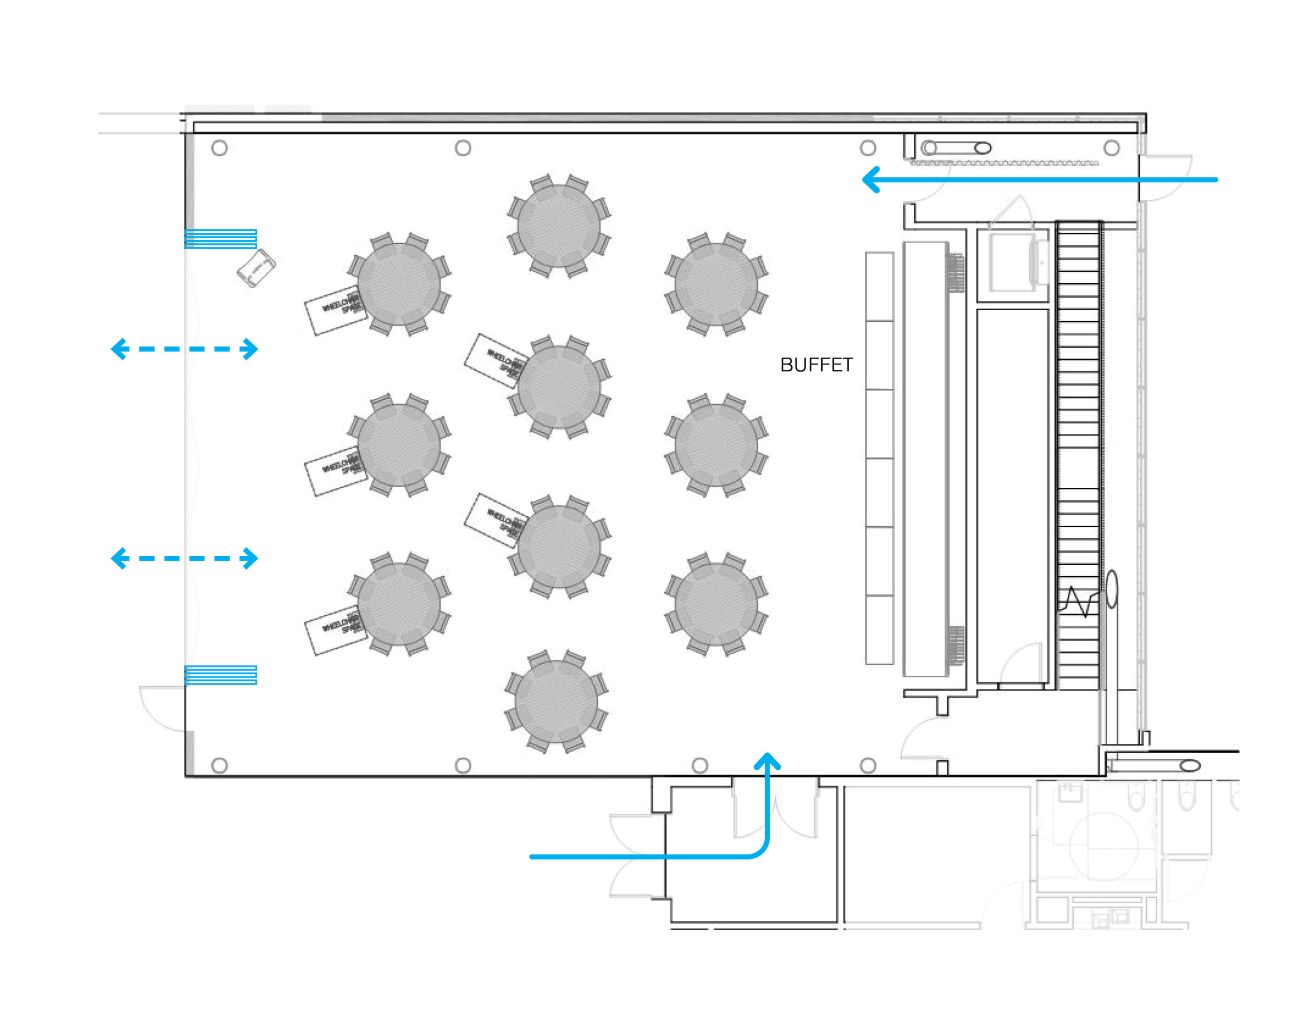
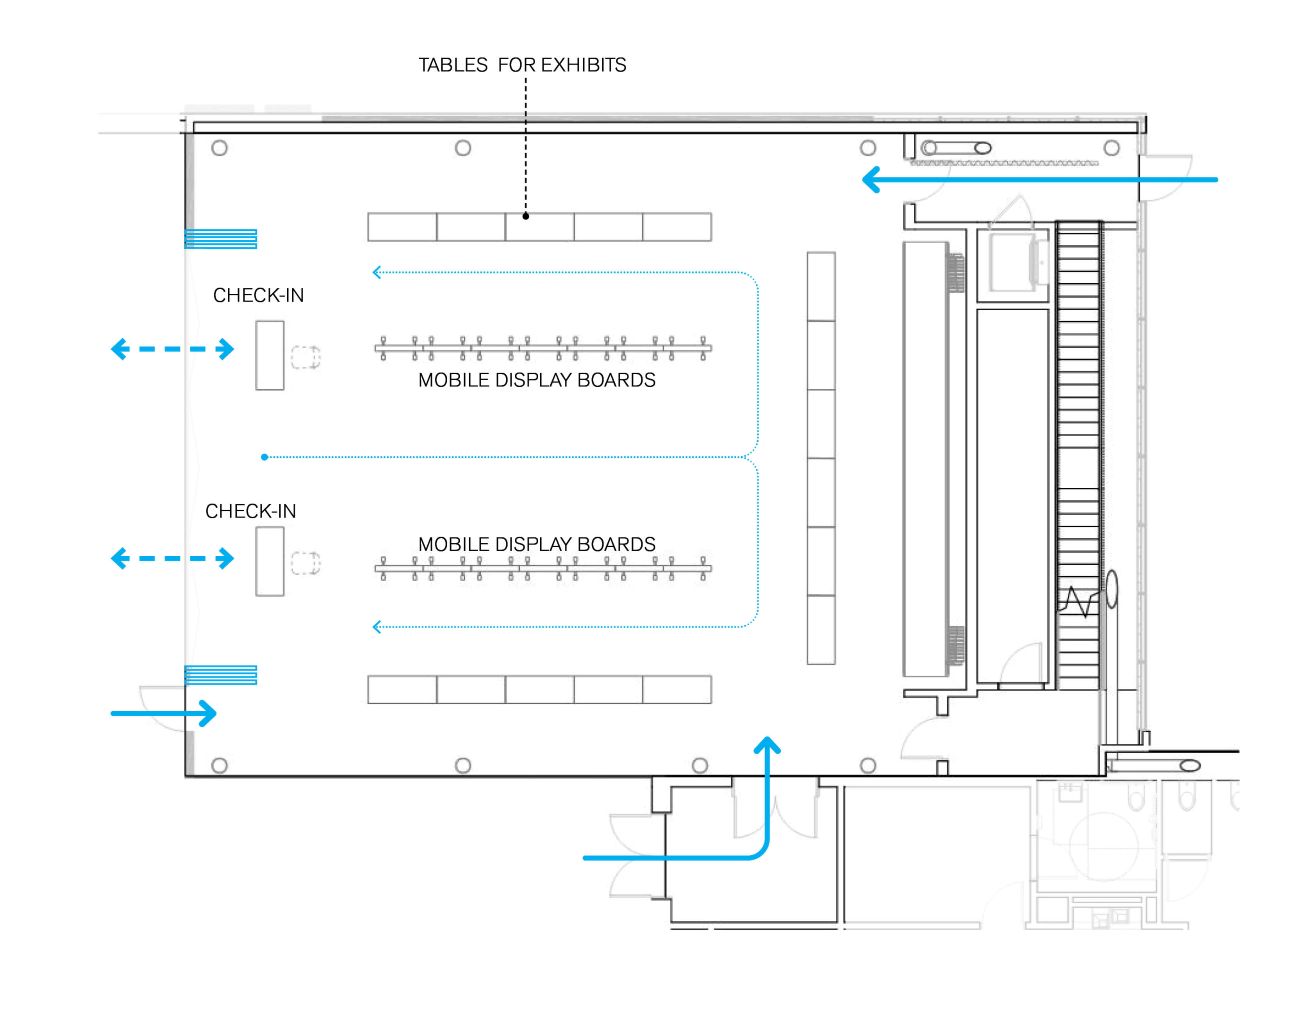
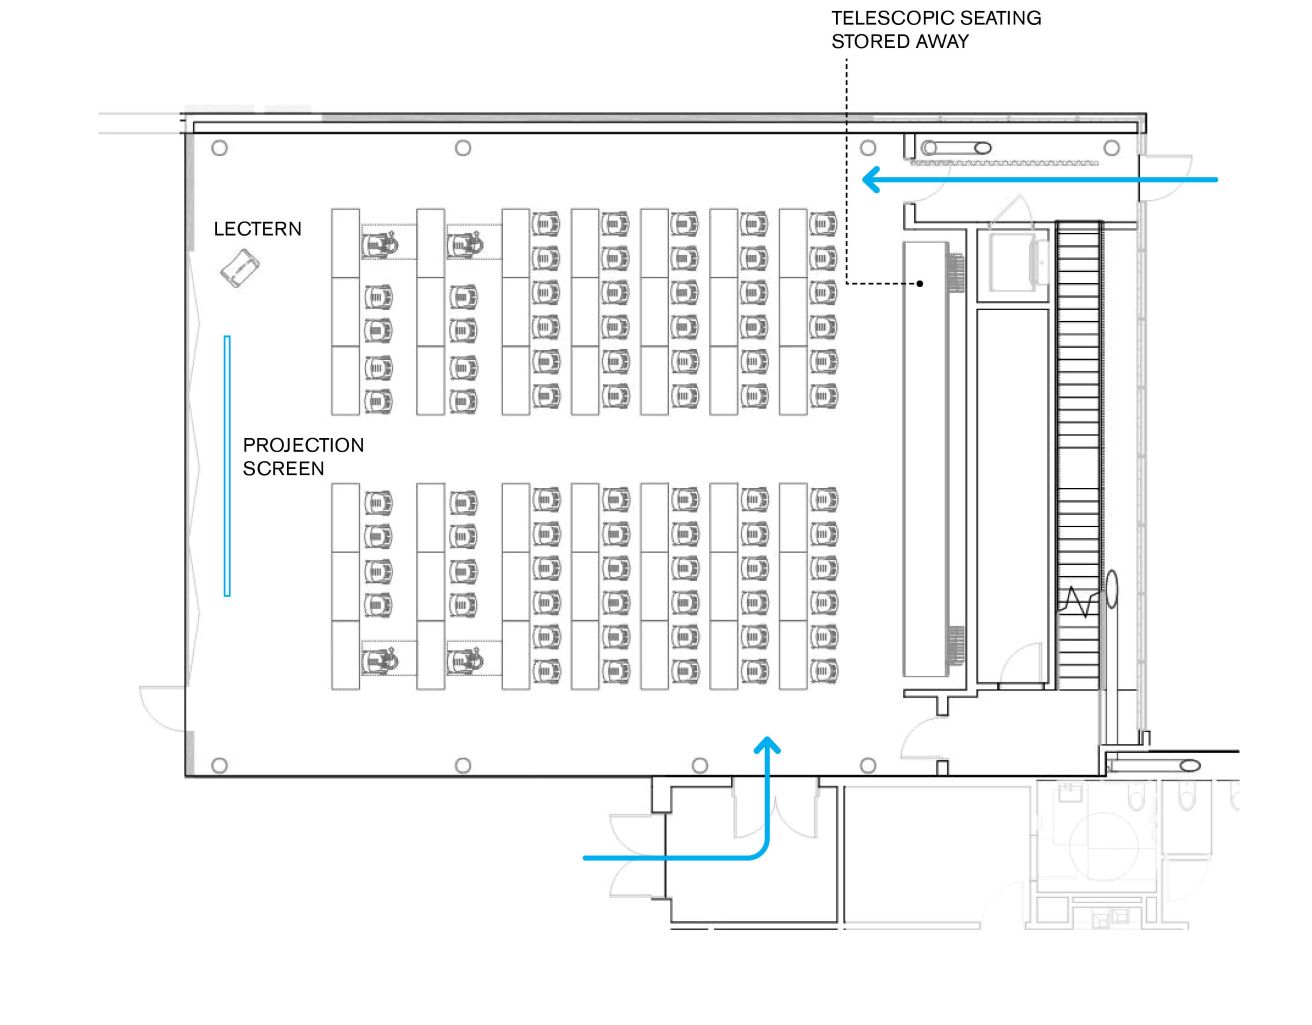
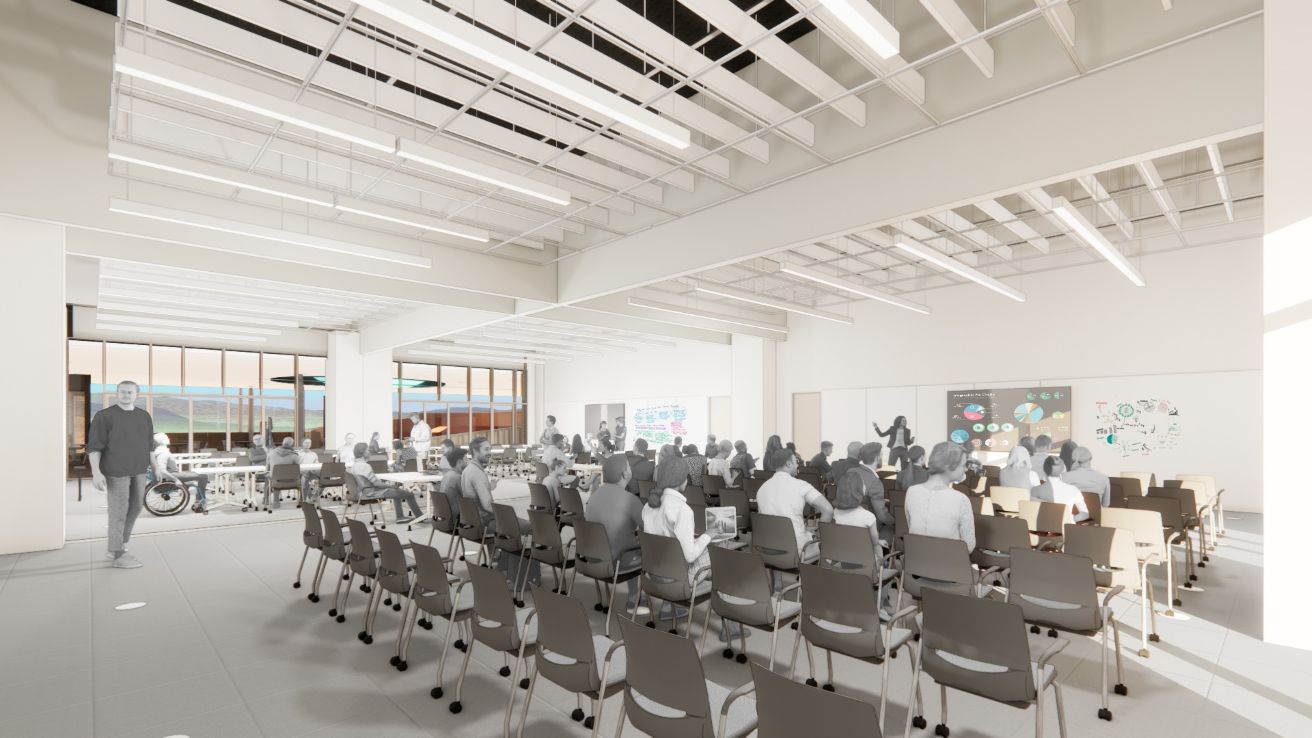
This flat-floor multipurpose space seamlessly transforms from a black-out screening room to a lecture hall or banquet venue, with retractable seating, a projection screen, and an overhead equipment grid. Surrounded by glass on three sides with operable doors for indoor-outdoor learning, it balances full transparency and blackout capability while maintaining acoustically sensitive finishes, panels, and speaker zones.
Instructional Flex
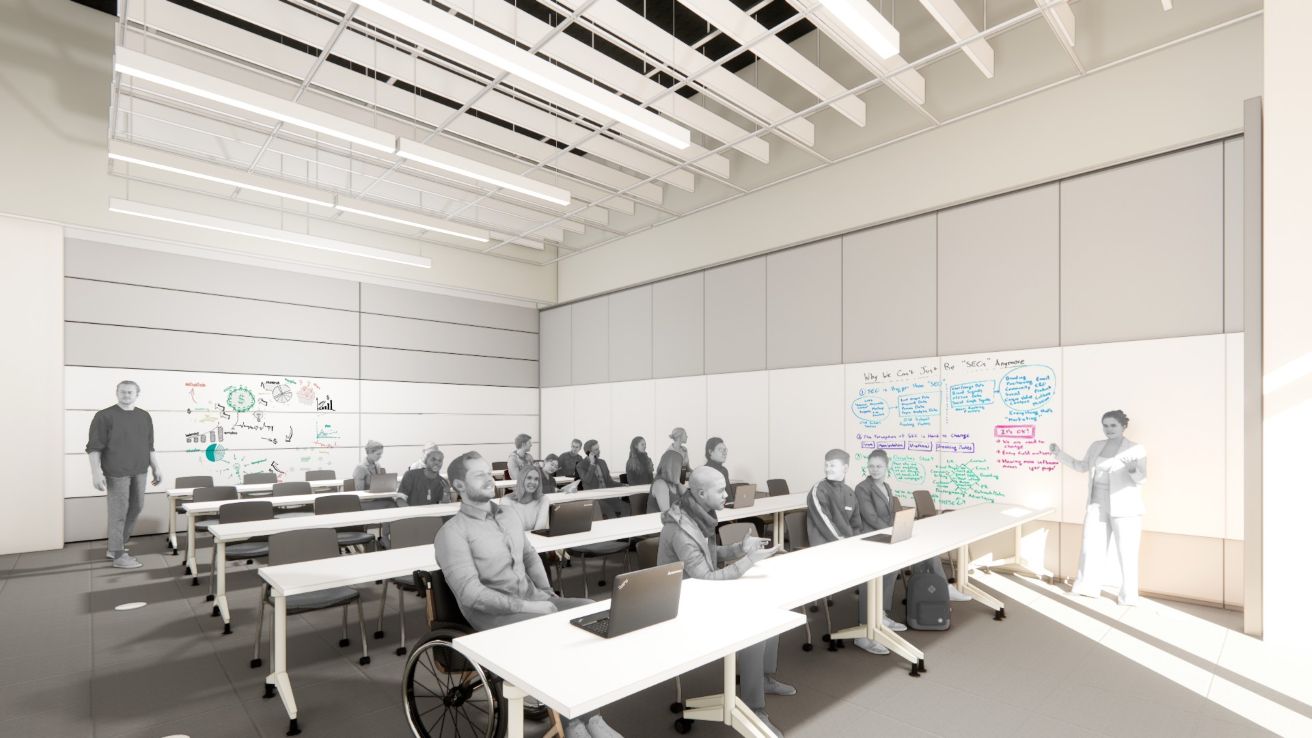
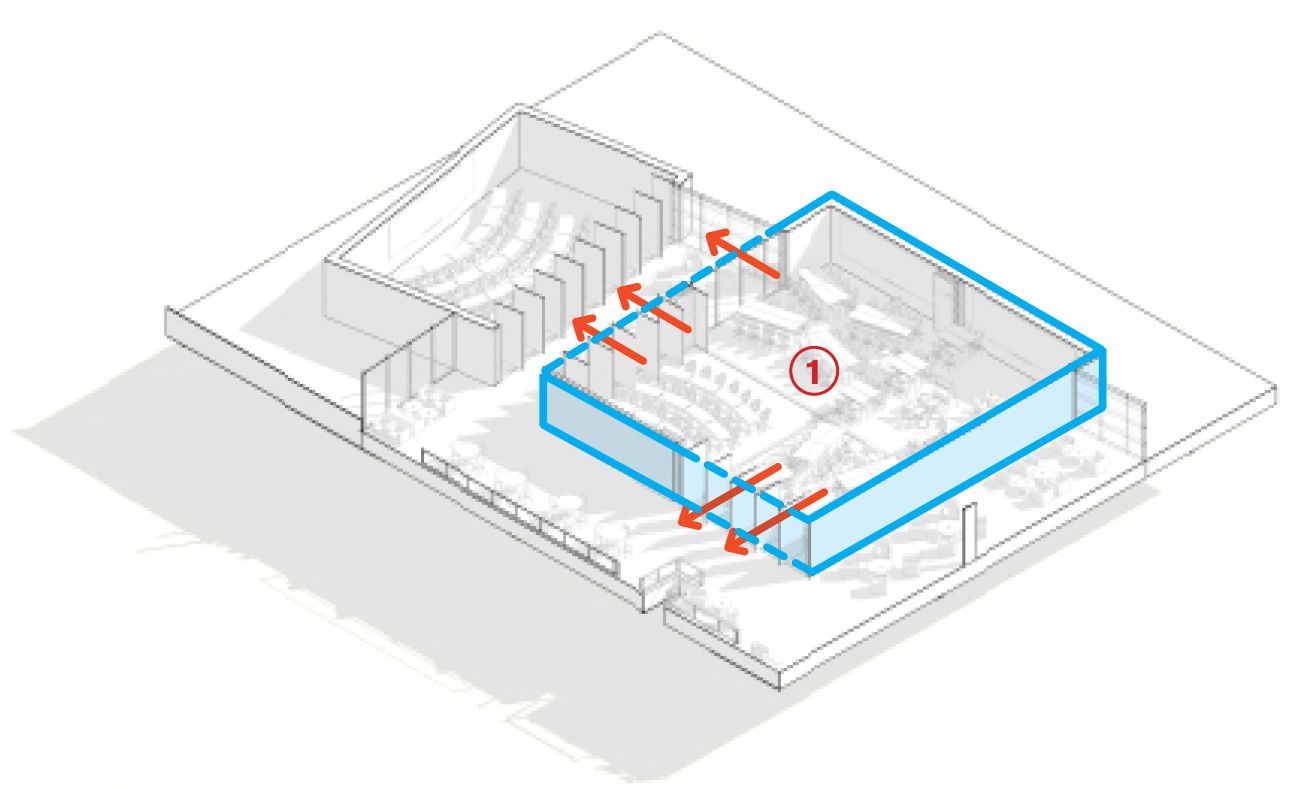
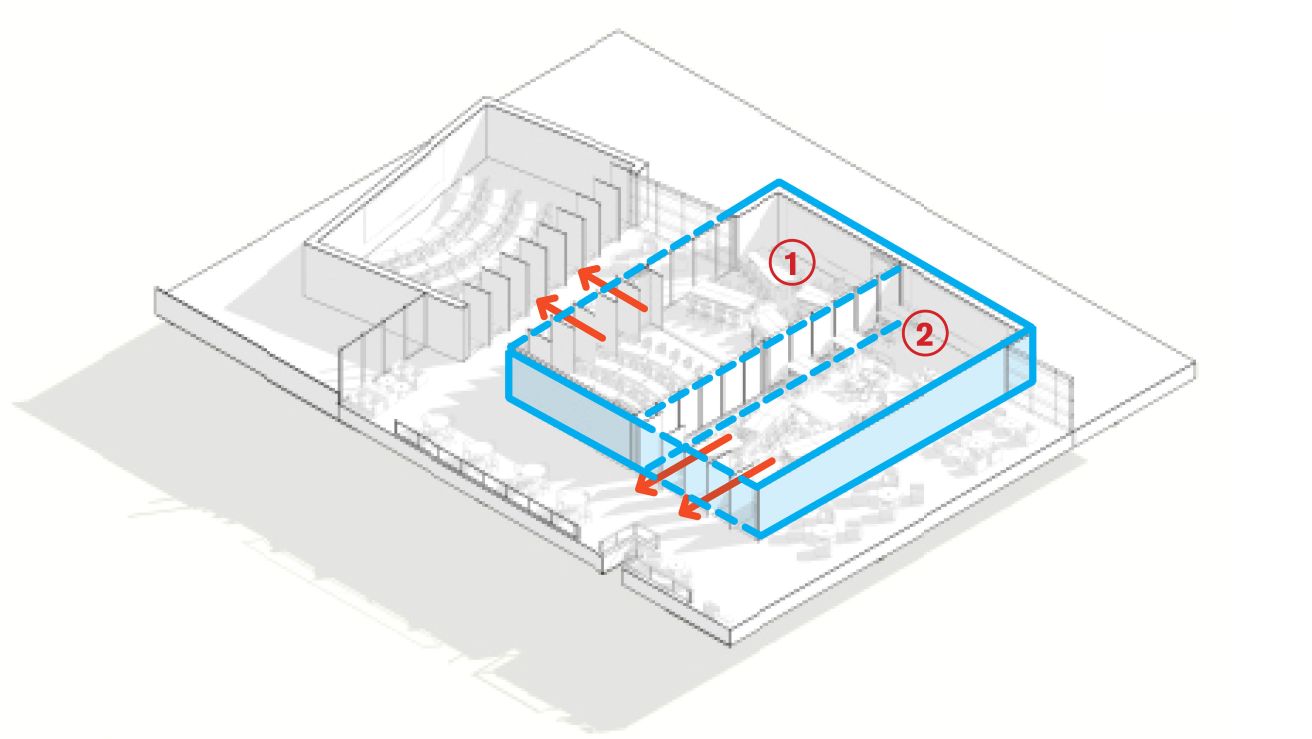
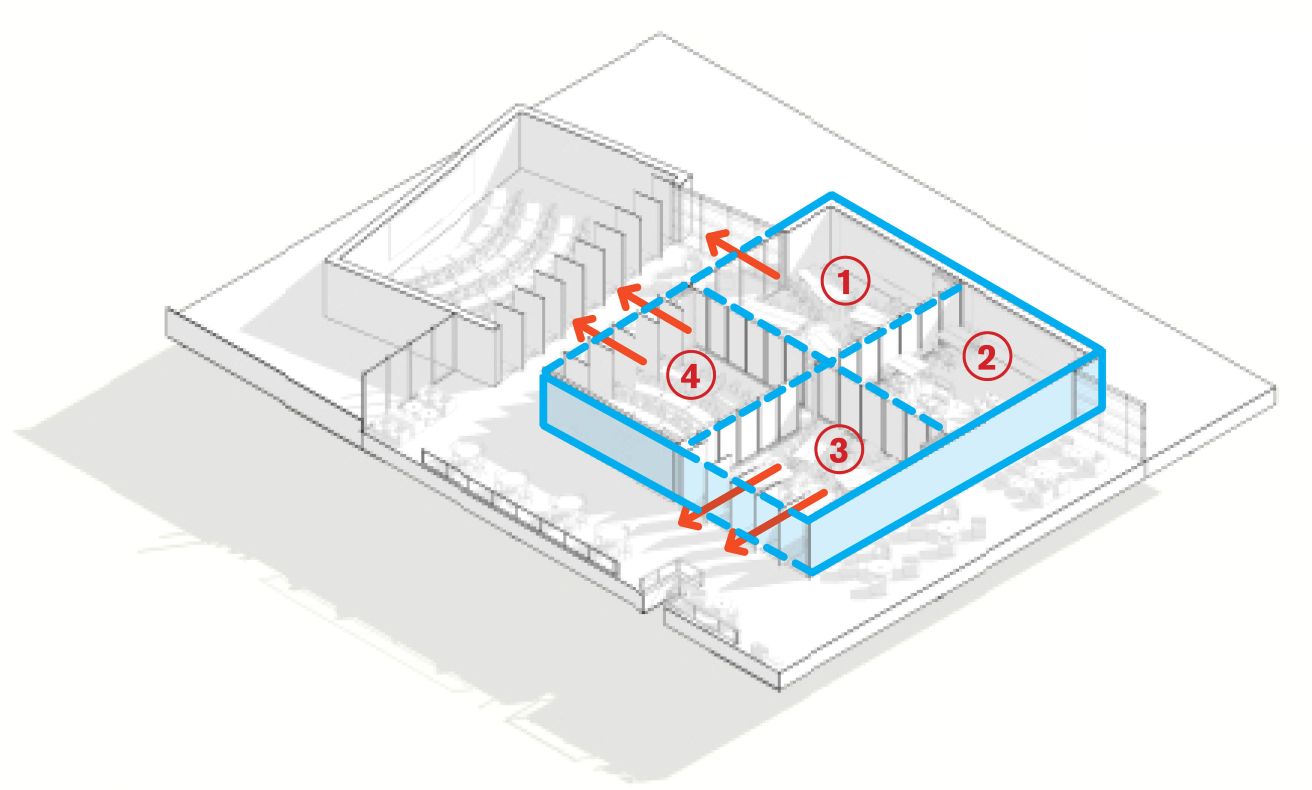
The 4-pack classroom features flexible infrastructure—including a dropdown king wall, retractable whiteboard walls, and a lighting and equipment grid with dropdown screens—allowing it to function as one large space, two, or four rooms based on scheduling needs. Modular furniture and reorientable teaching walls support quick transitions between 200-person lectures and 40-student seminars.
Sustainability in the desert
Designed with ecological sensitivity, the campus features native and adaptive plants, recycled water irrigation, and efficient fixtures, achieving a 40% reduction in water use. Onsite photovoltaics and all-electric systems generate 50% of its energy, advancing sustainability goals in the desert context.
Modern design inspired by Palm Springs
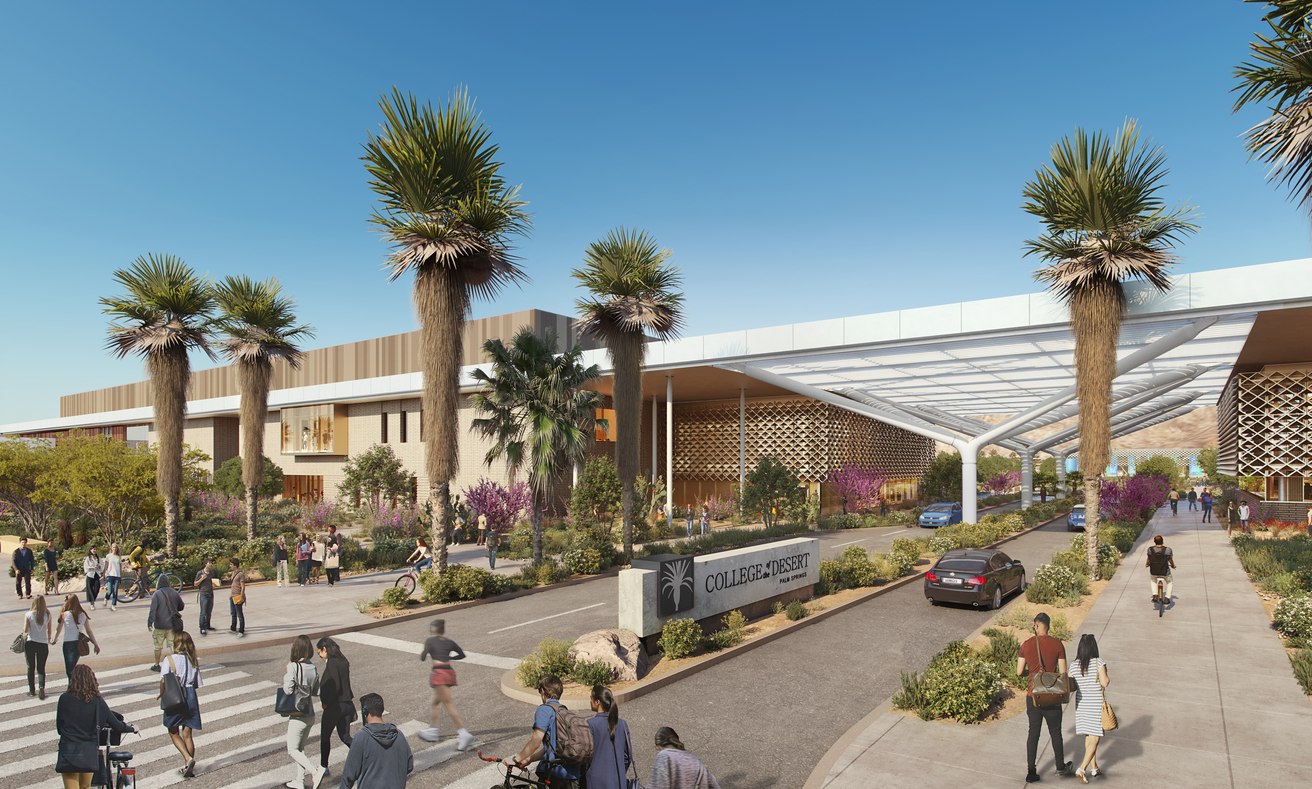
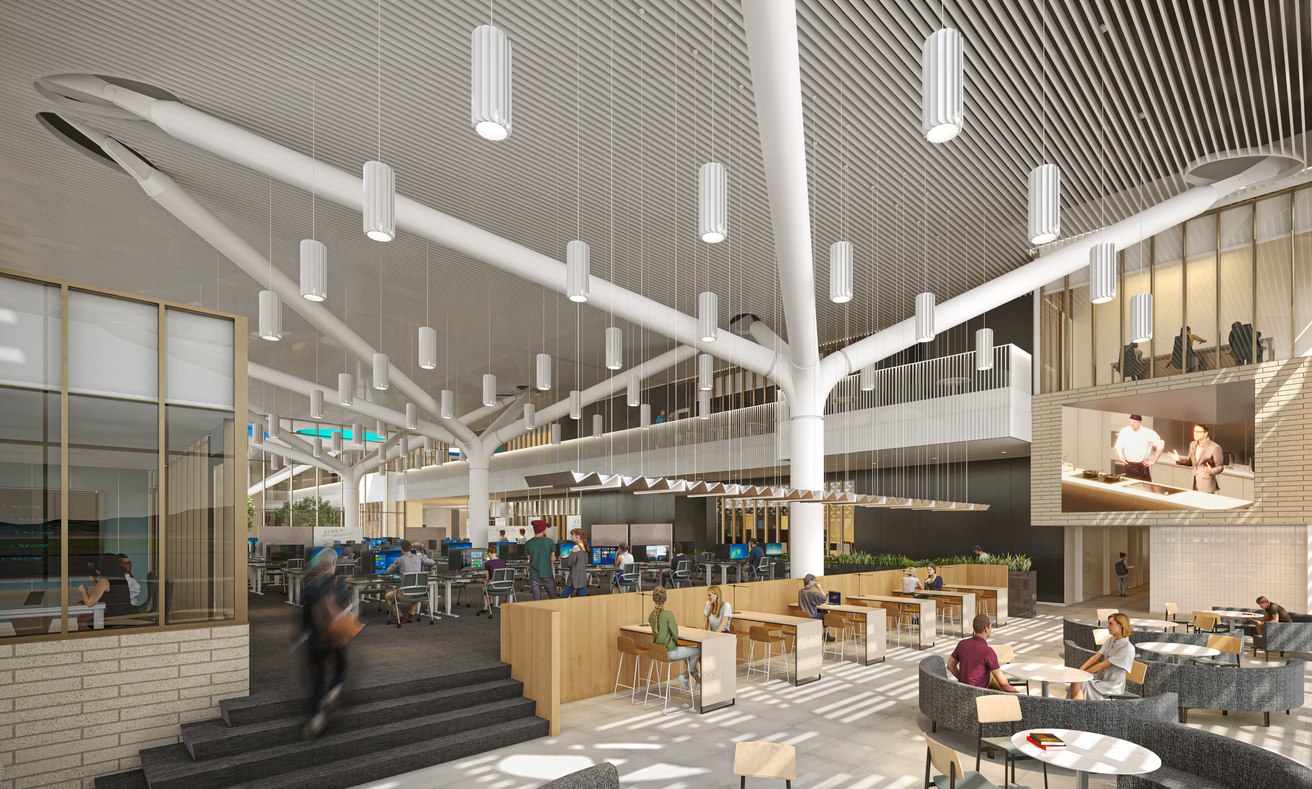
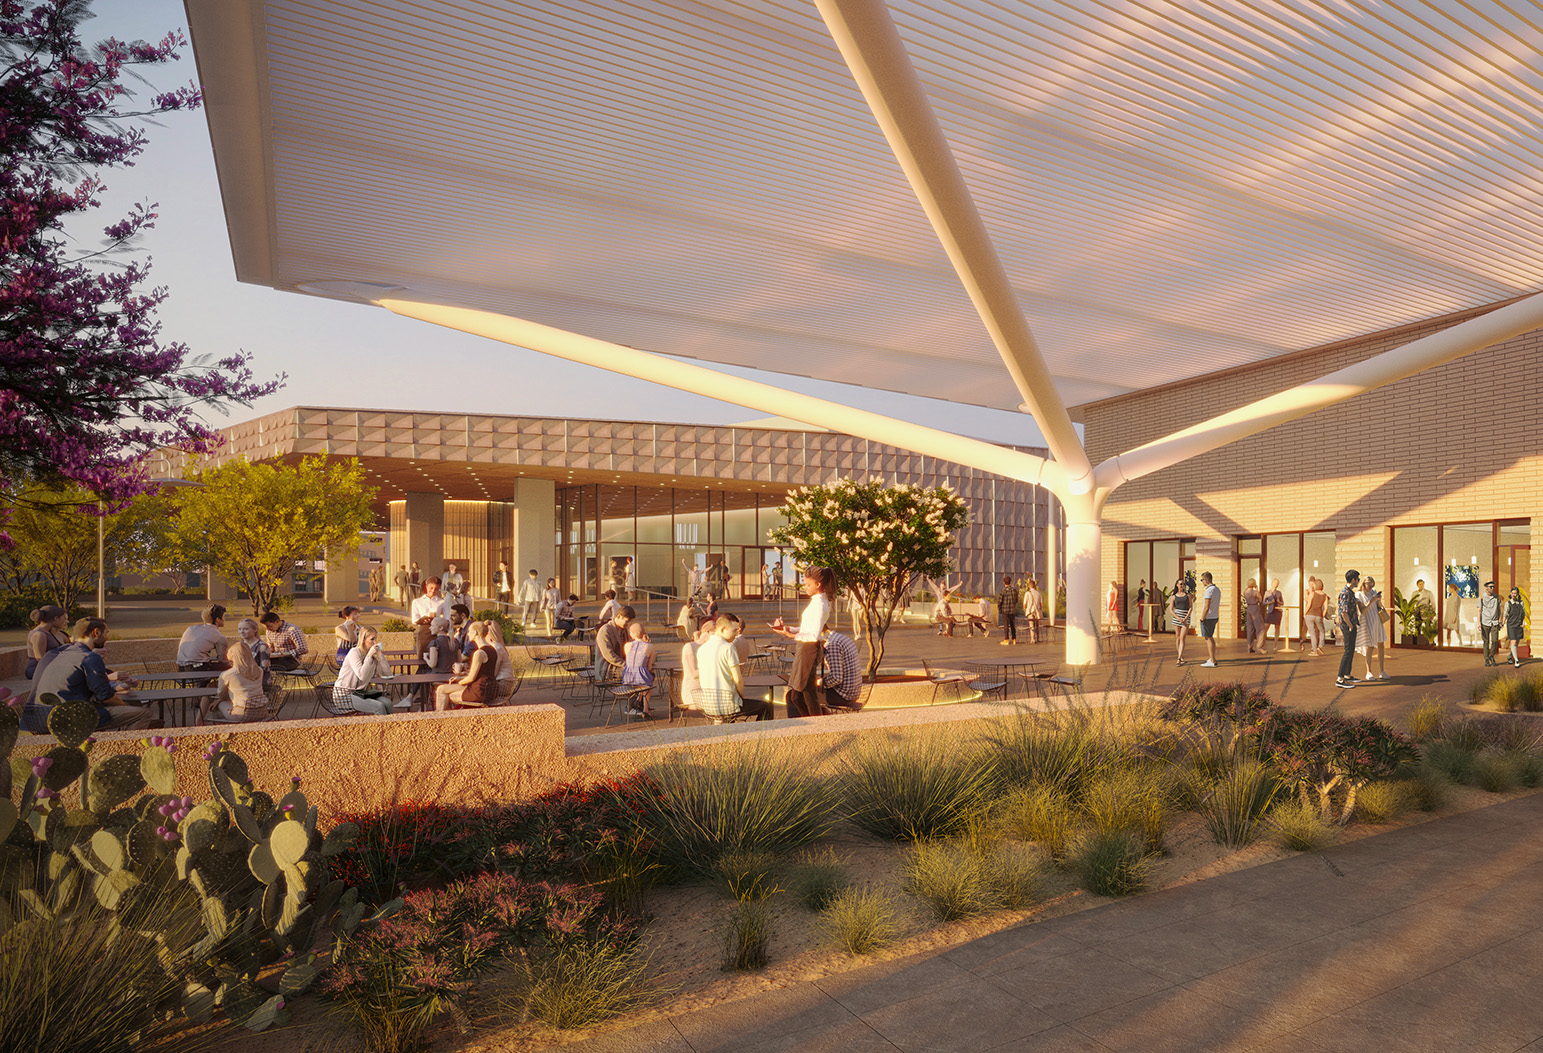
Inspired by Palm Springs’ Mid-Century Modernism, the architecture features clean lines, organic forms, and sweeping roofs that maximize shade and frame views of the San Jacinto Mountains. Structural tree-like columns and palm bark-inspired screens provide identity and functionality, creating a welcoming environment for students and the community alike.